Centro's façade at dusk: planted balconies and warm light inside the residences. Artist's rendering.

Panama City, Obarrio

Where it all Happens

The project

Centro Residences
Panama City, Obarrio

Licensed for short-term rentals. Designed for families and long-term stays.

“Quietly Exceptional”

A residential experience shaped around a more refined way of living: thoughtful design, exceptional comfort and a privileged location, brought together in a home that feels both contemporary and enduring.

Set in the heart of Obarrio, Centro places residents close to everything that matters while offering privacy, sophistication and permanence within. Here, luxury is expressed through quality rather than excess: spaces that feel generous and considered, design that is elegant without following trends, and the city within arm's reach while returning home to an environment created for comfort, privacy and effortless living.

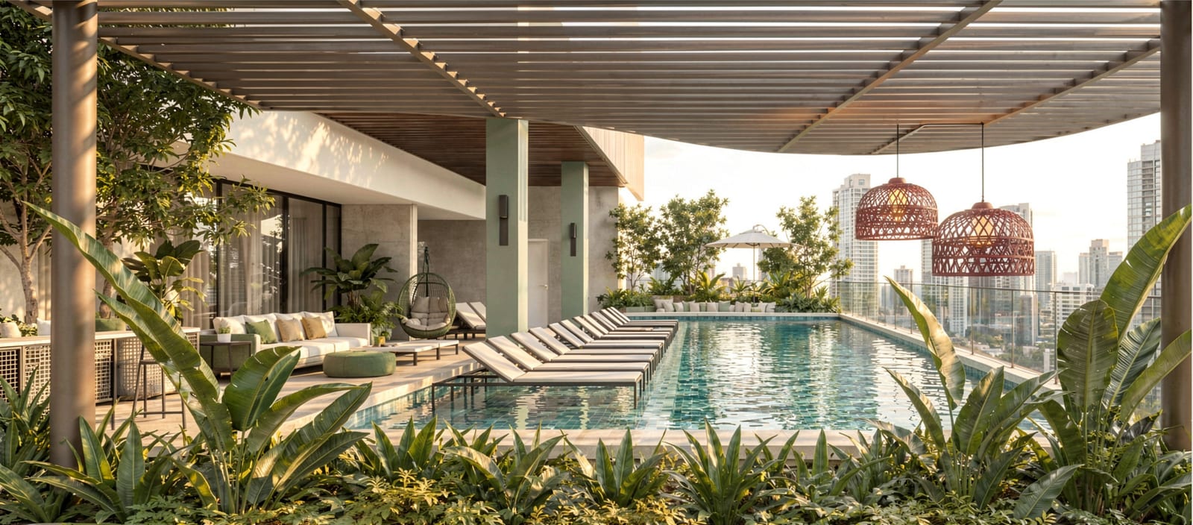
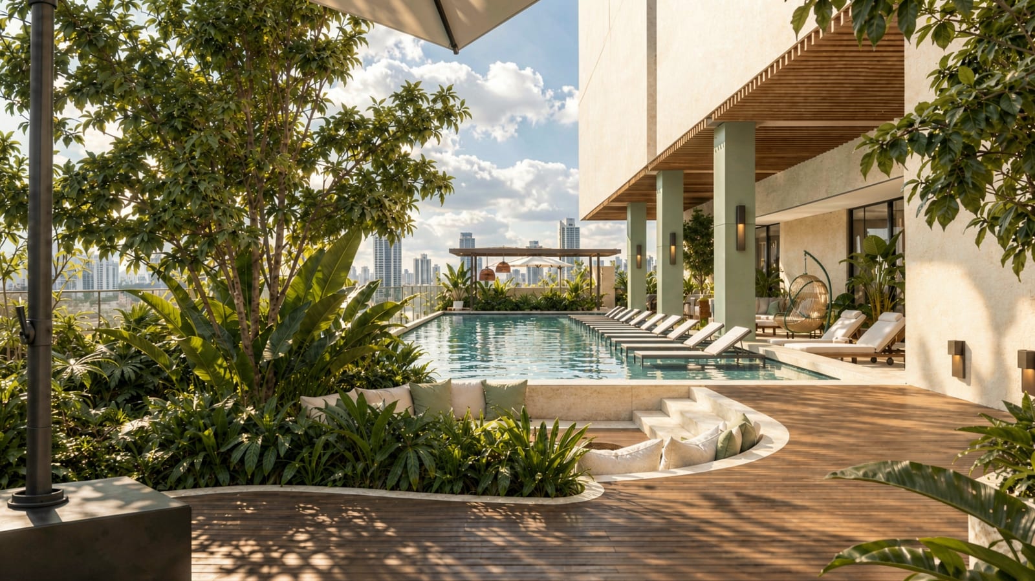
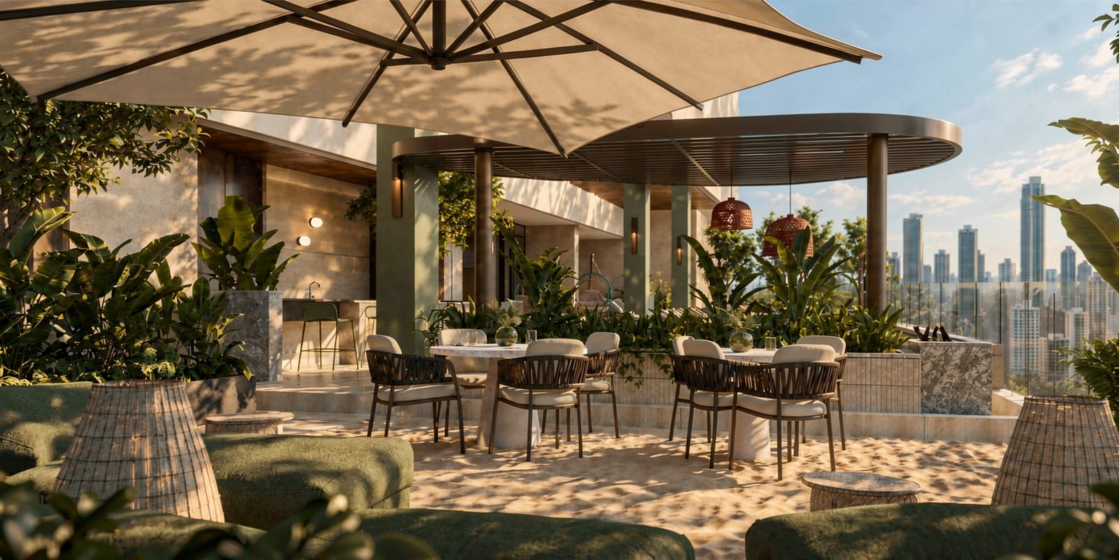
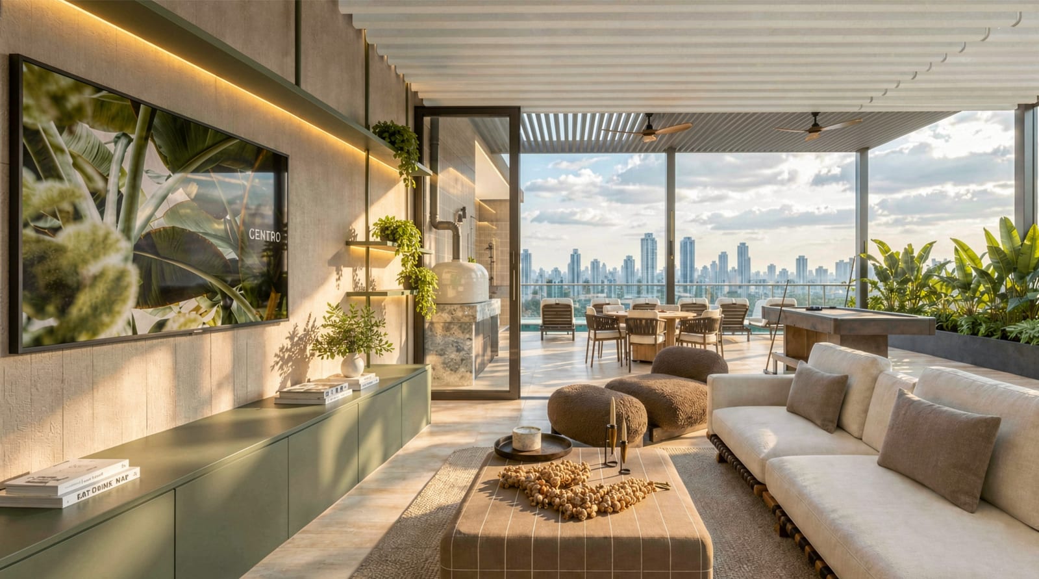
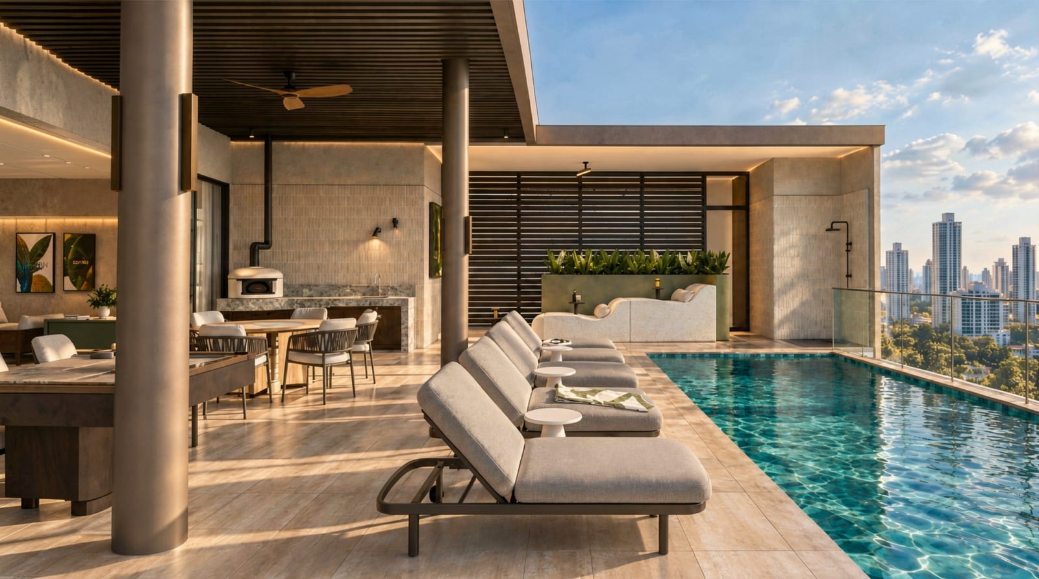
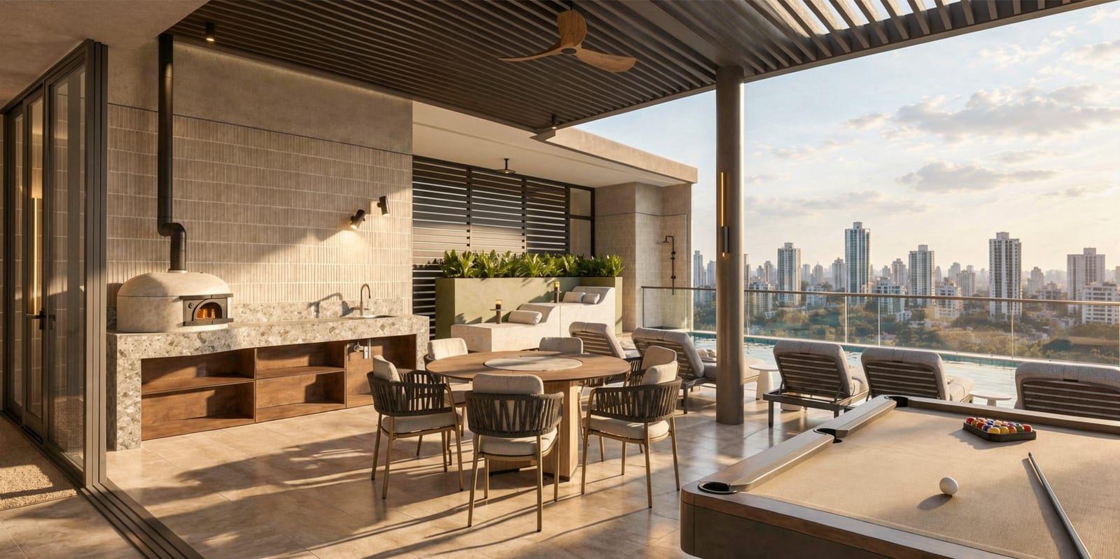
  • RooftopPool, pizza oven, Nube Lounge and Skyflix.

  • ResidencesStudios, lofts, duplexes and 1 to 4 bedrooms, with lock-off options.

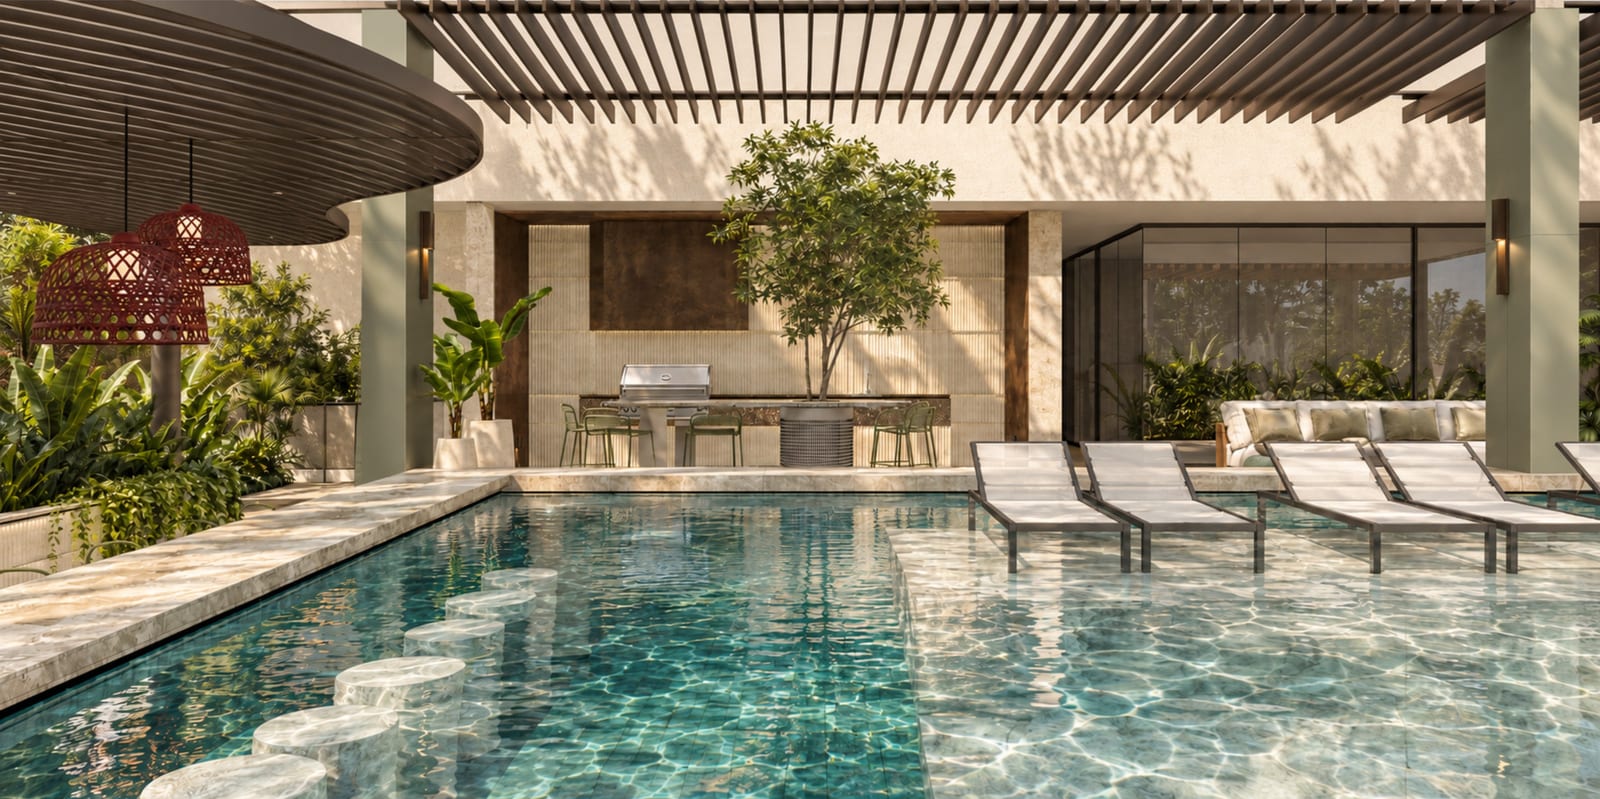
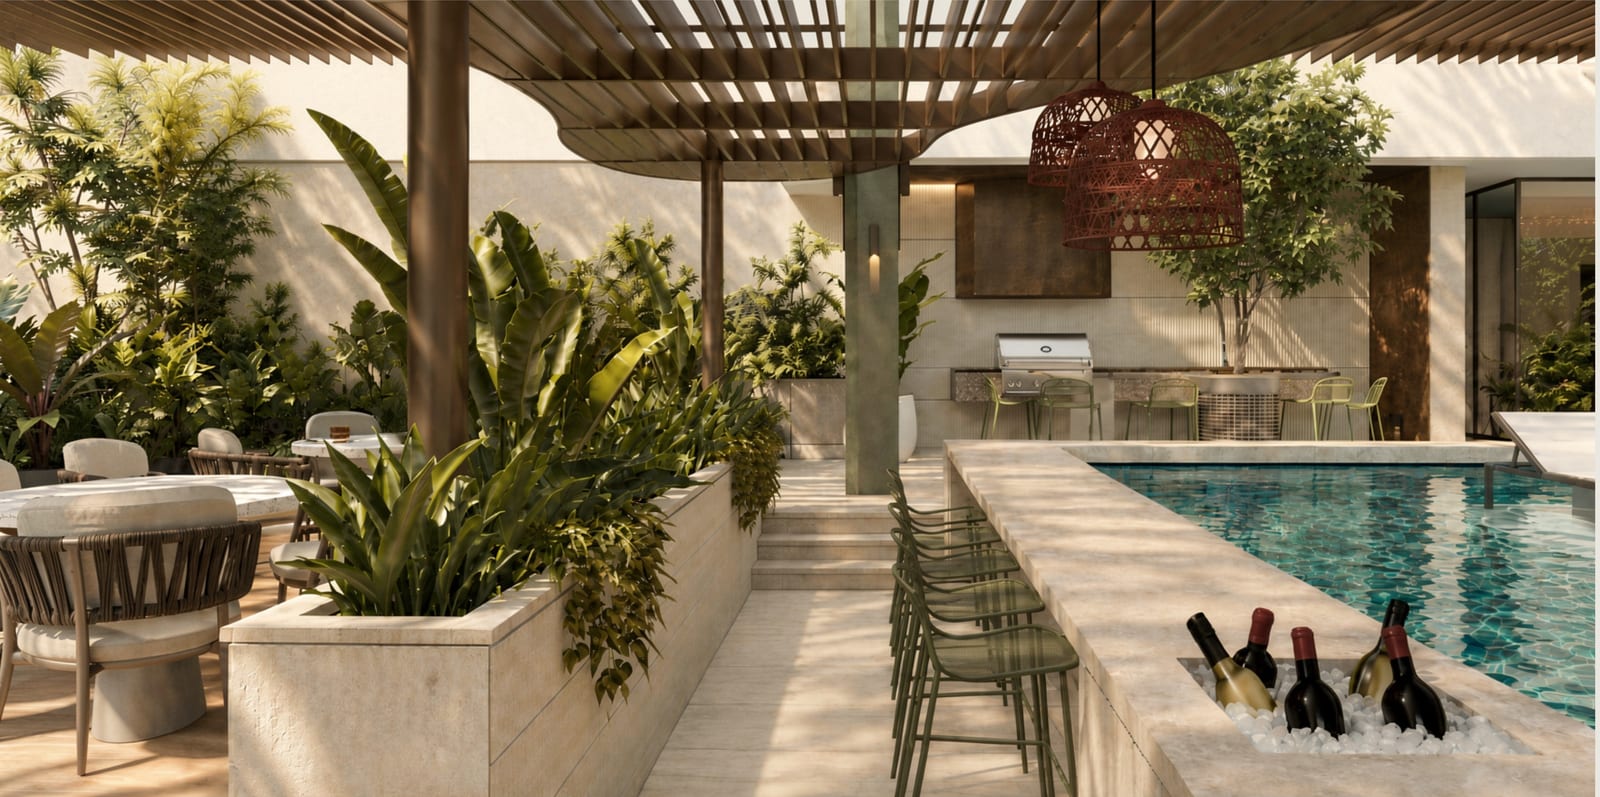
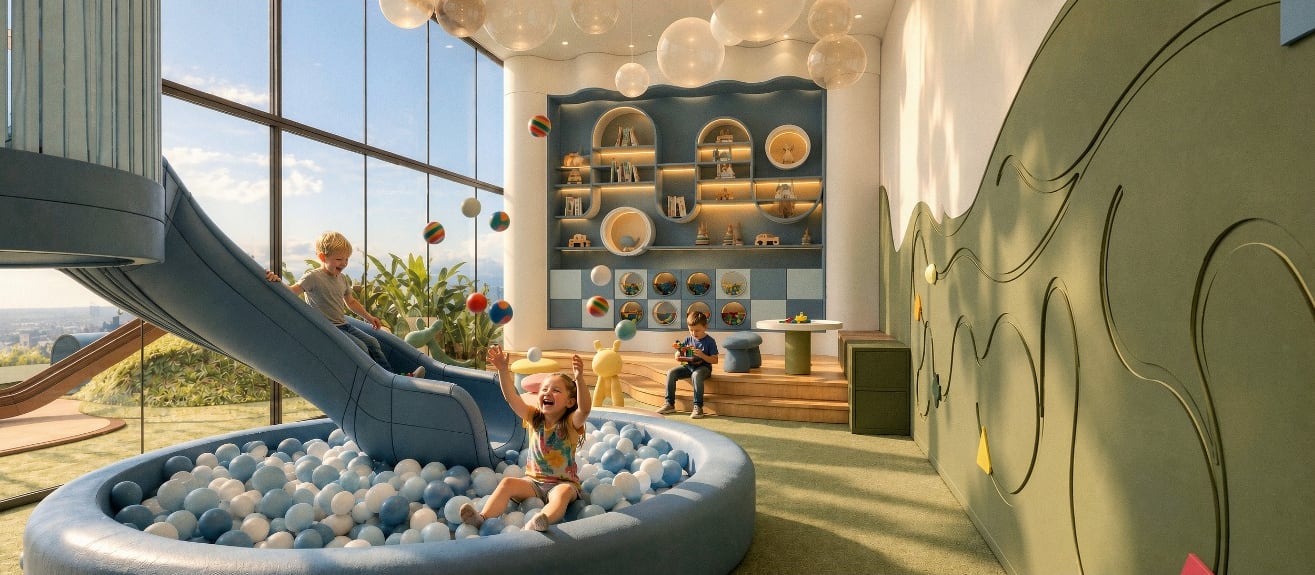
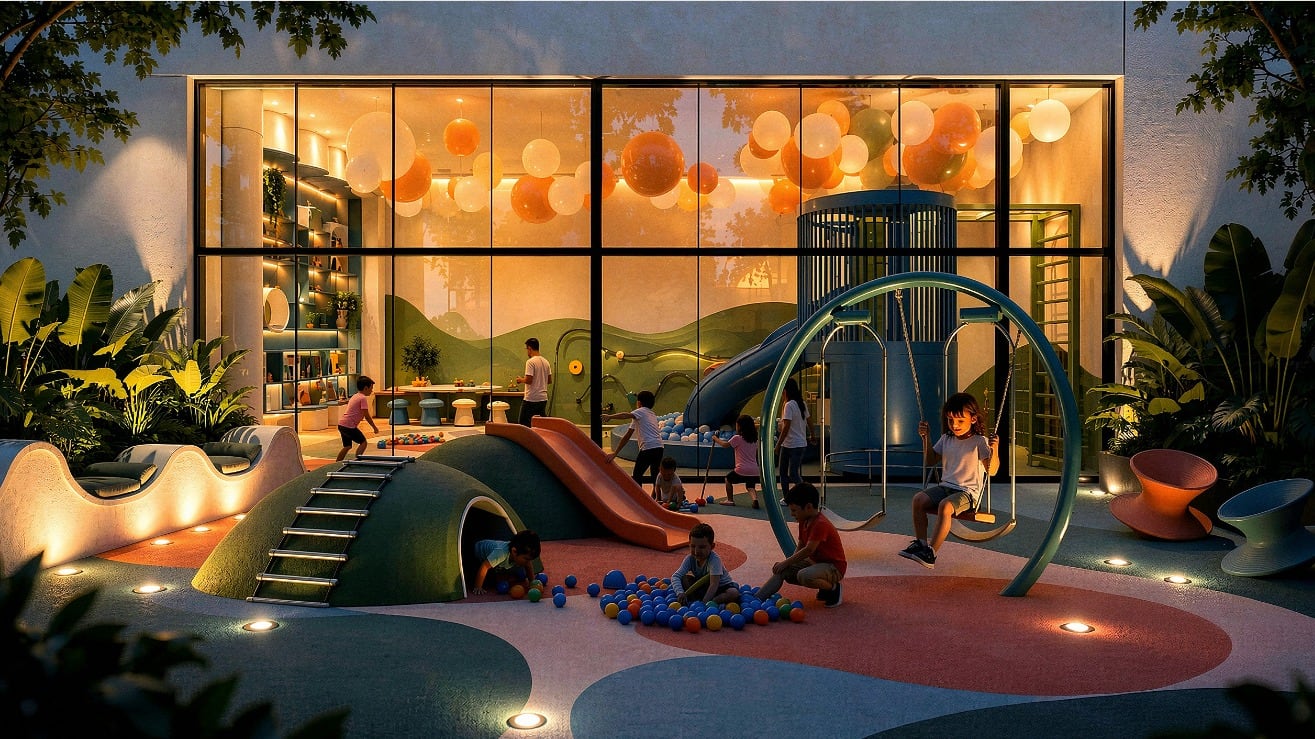
  • Level 7 · Social areaThe Circle & Pool, Grill & Chill, gym, spa, zen garden, Happy Land, Bark & Bubble, the chef's kitchen and Paws Park.

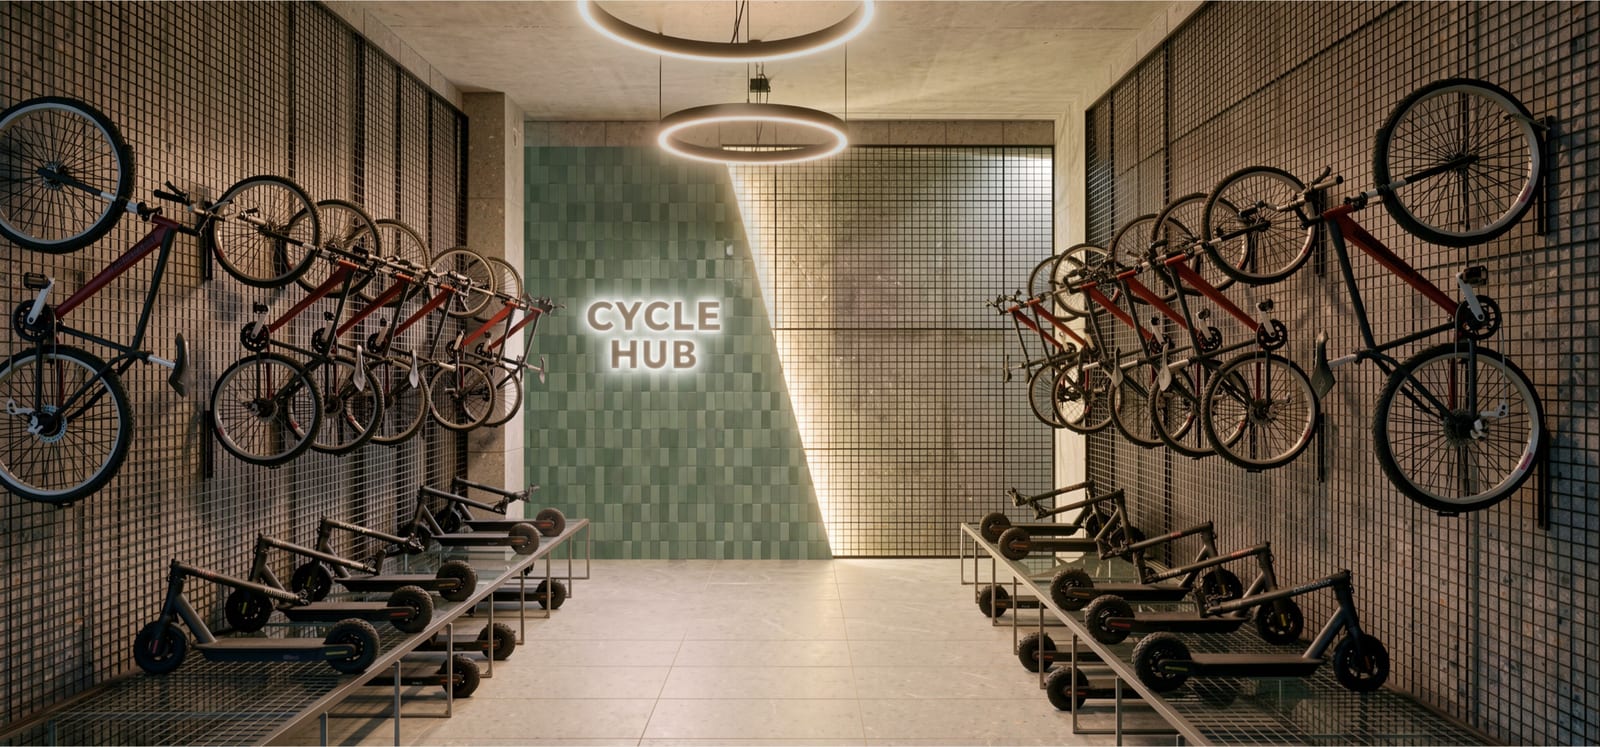
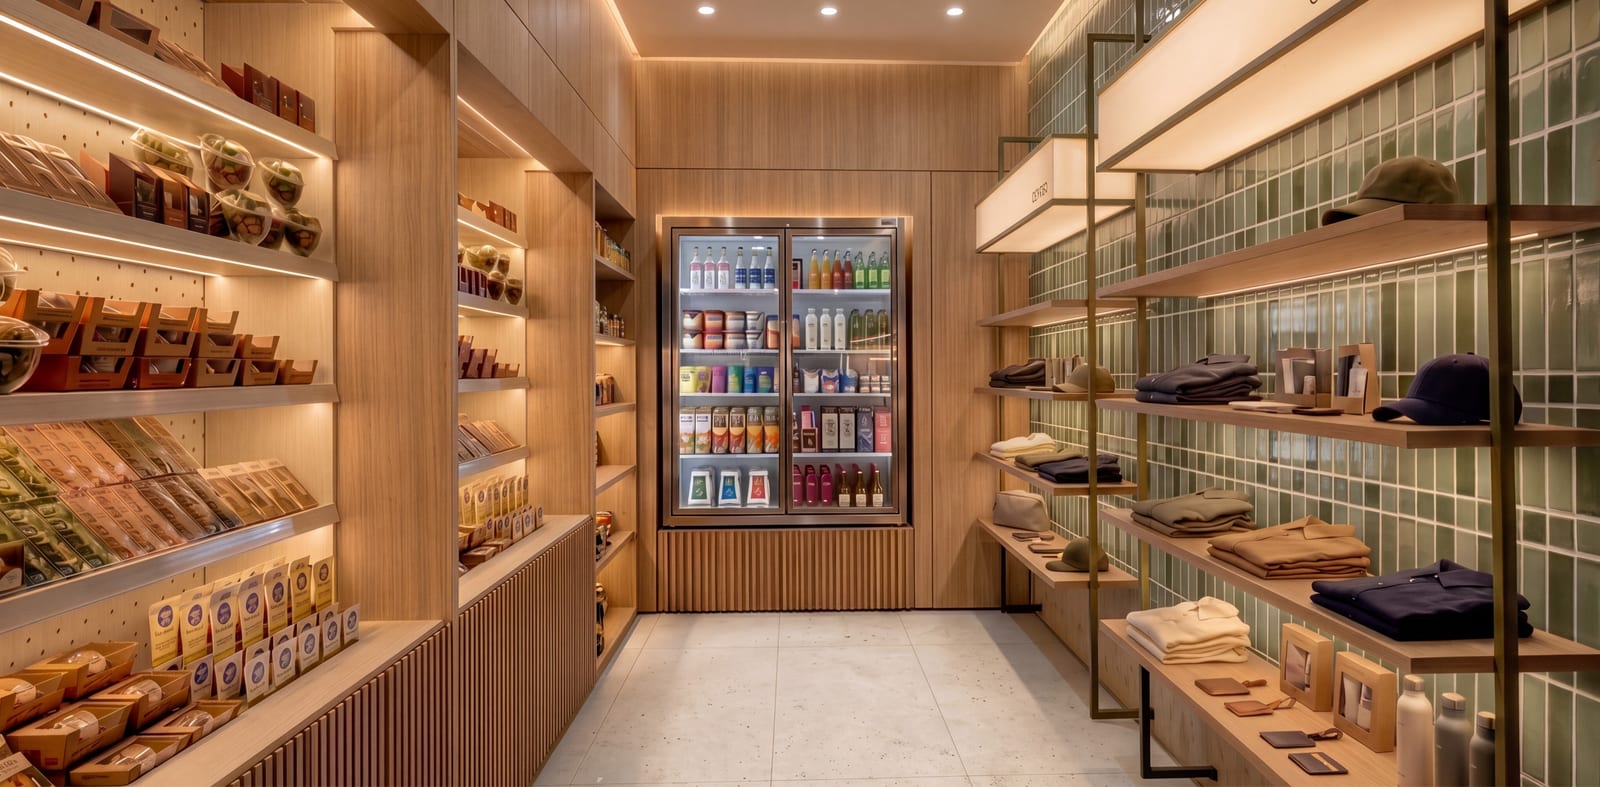
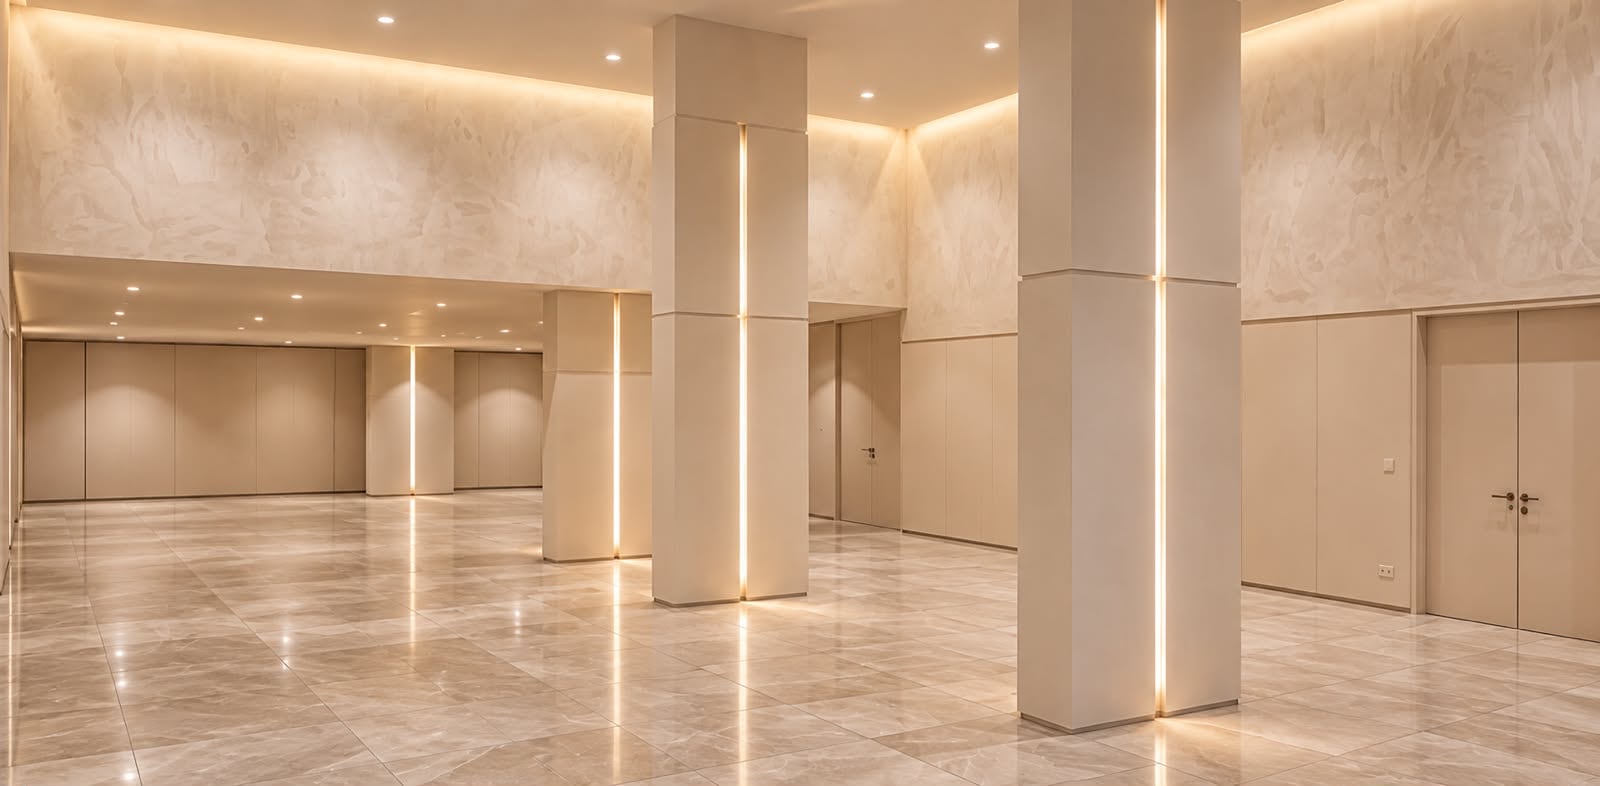
  • Ground floorLobby with concierge, restaurant and amenities: co-living, On Air Studio, cinema, Cycle Hub, Grab & Go and the events salon.

  • EntranceAccess from Calle 60 Este, Obarrio.

The film

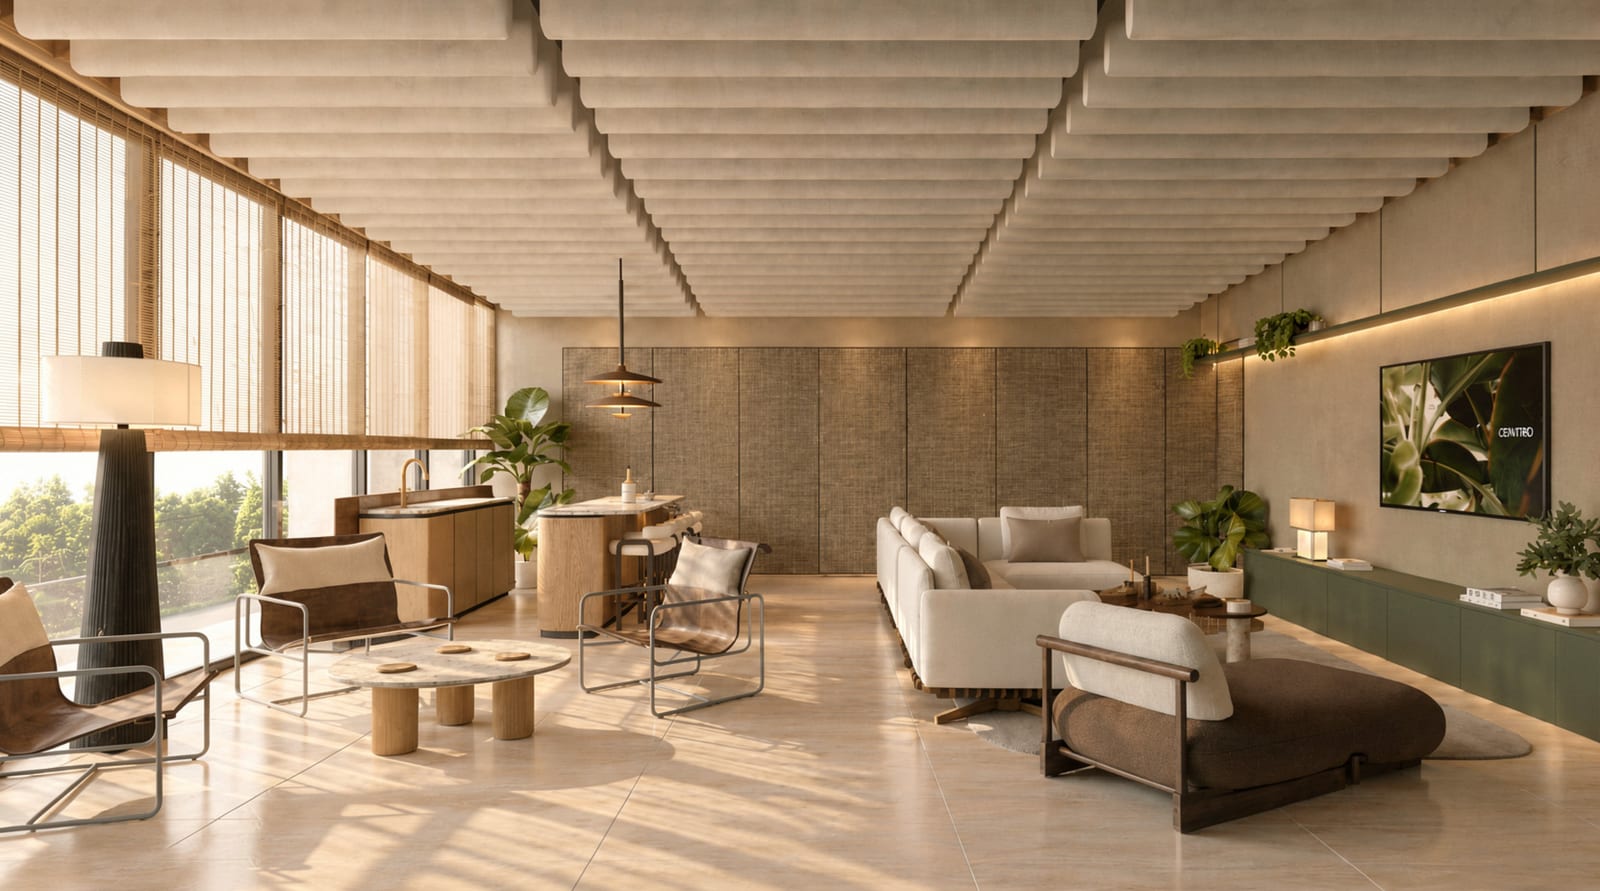
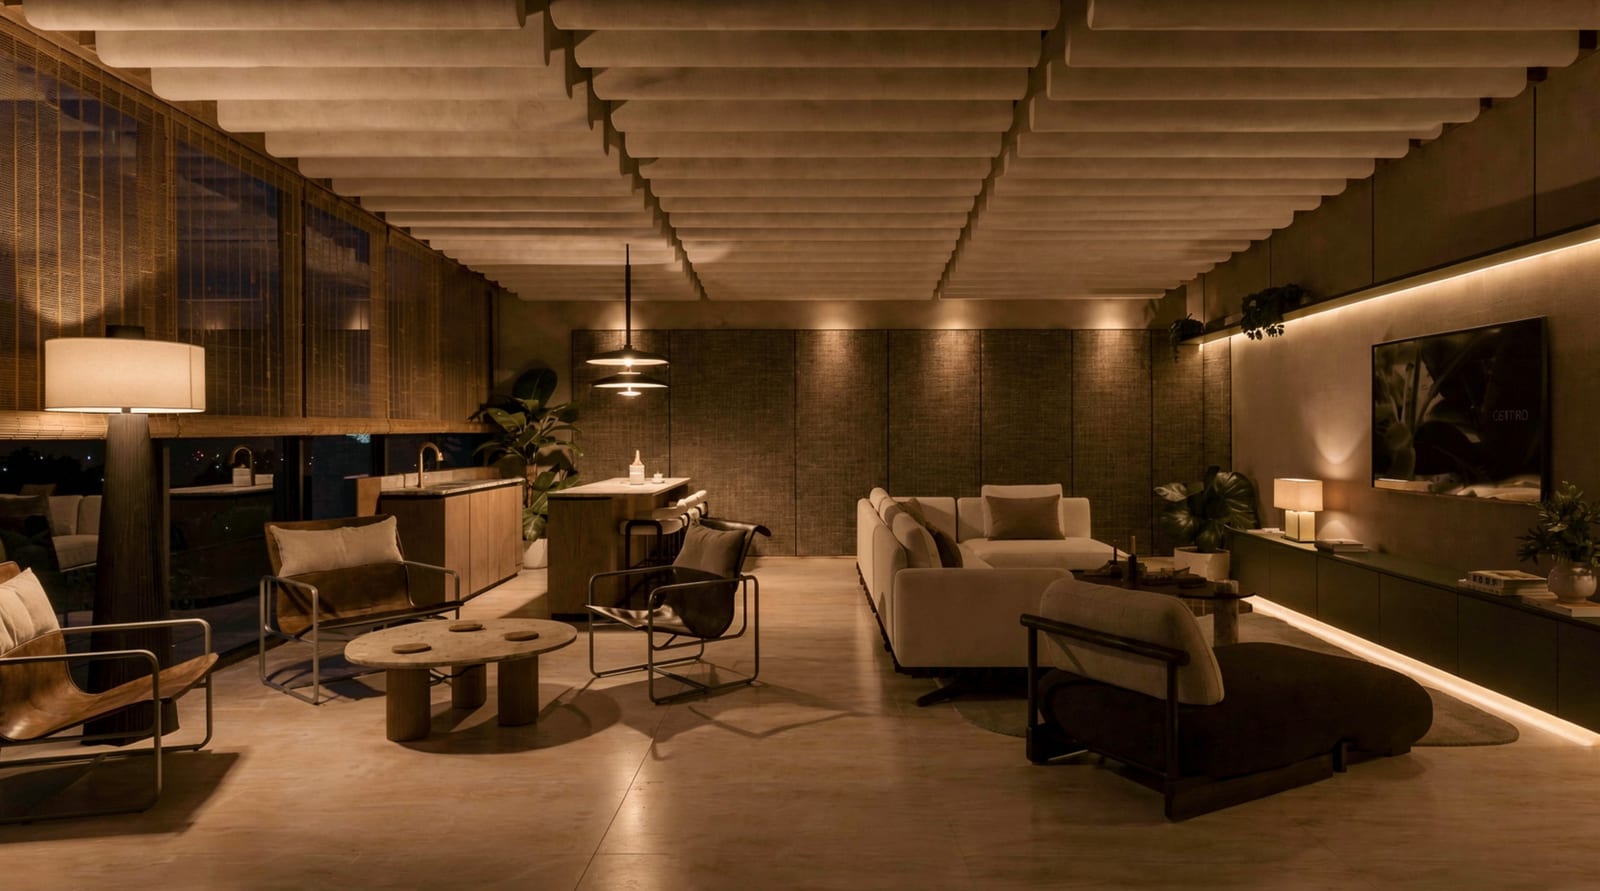
Living room of a residence with the city beyond, in morning light. Artist's rendering.

“Timeless by Design”

From the first impression of its architecture to the experience of moving through each interior, Centro is shaped by a clear sense of balance, restraint and intention. Clean lines, carefully considered proportions and a refined palette of materials create an atmosphere that feels both distinctive and luxurious.

Natural light, generous volumes and thoughtful transitions create interiors that are elegant yet comfortable, designed to adapt to different moments of life, with materials selected for their beauty and for their ability to age gracefully.

Residence types

Choose a type to see its floor plan.

Floor plans

Current availability
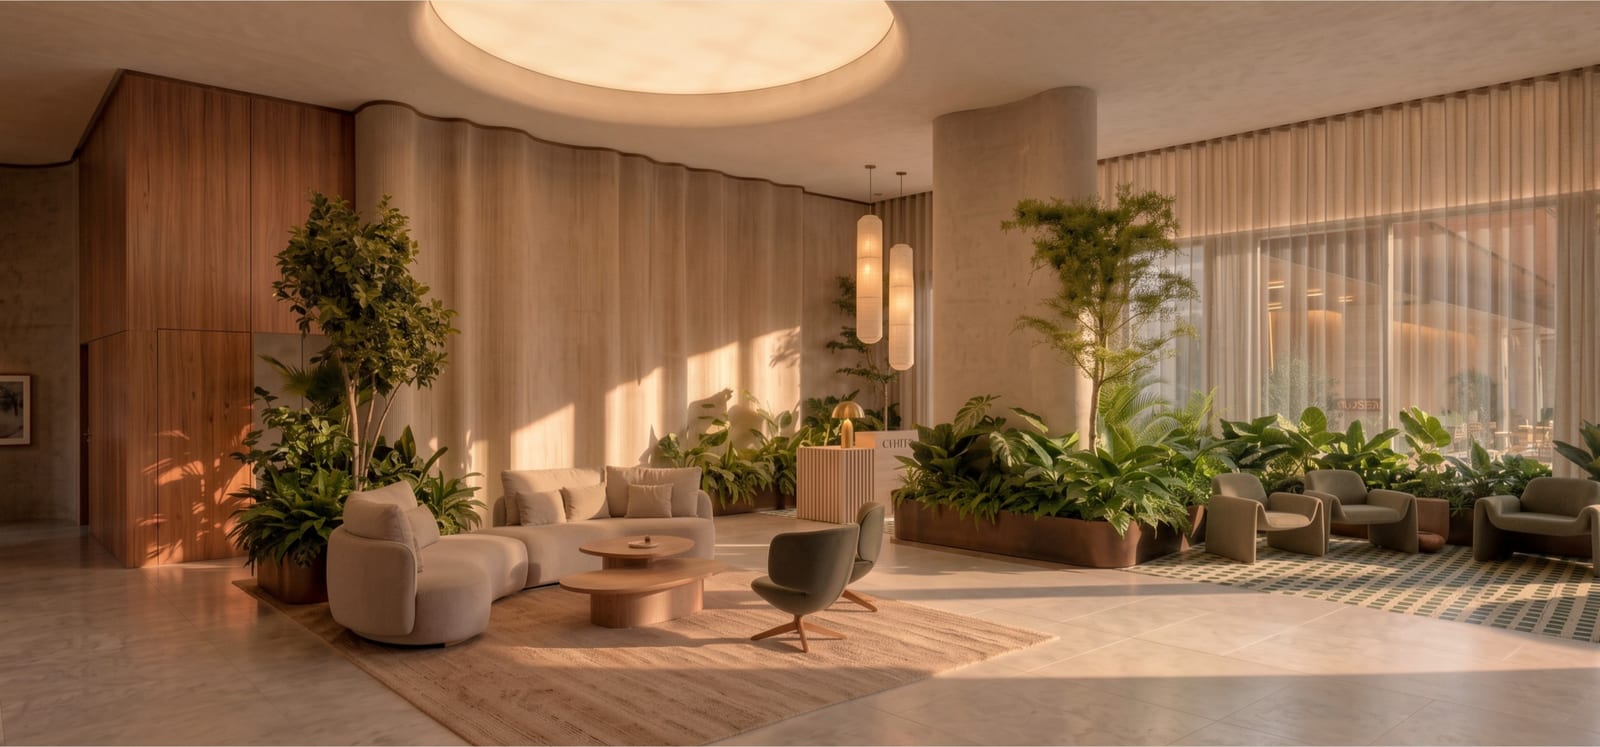
  1. Lobby render: curved wood wall, circular skylight and armchairs among plants. Artist's rendering.

    Lobby

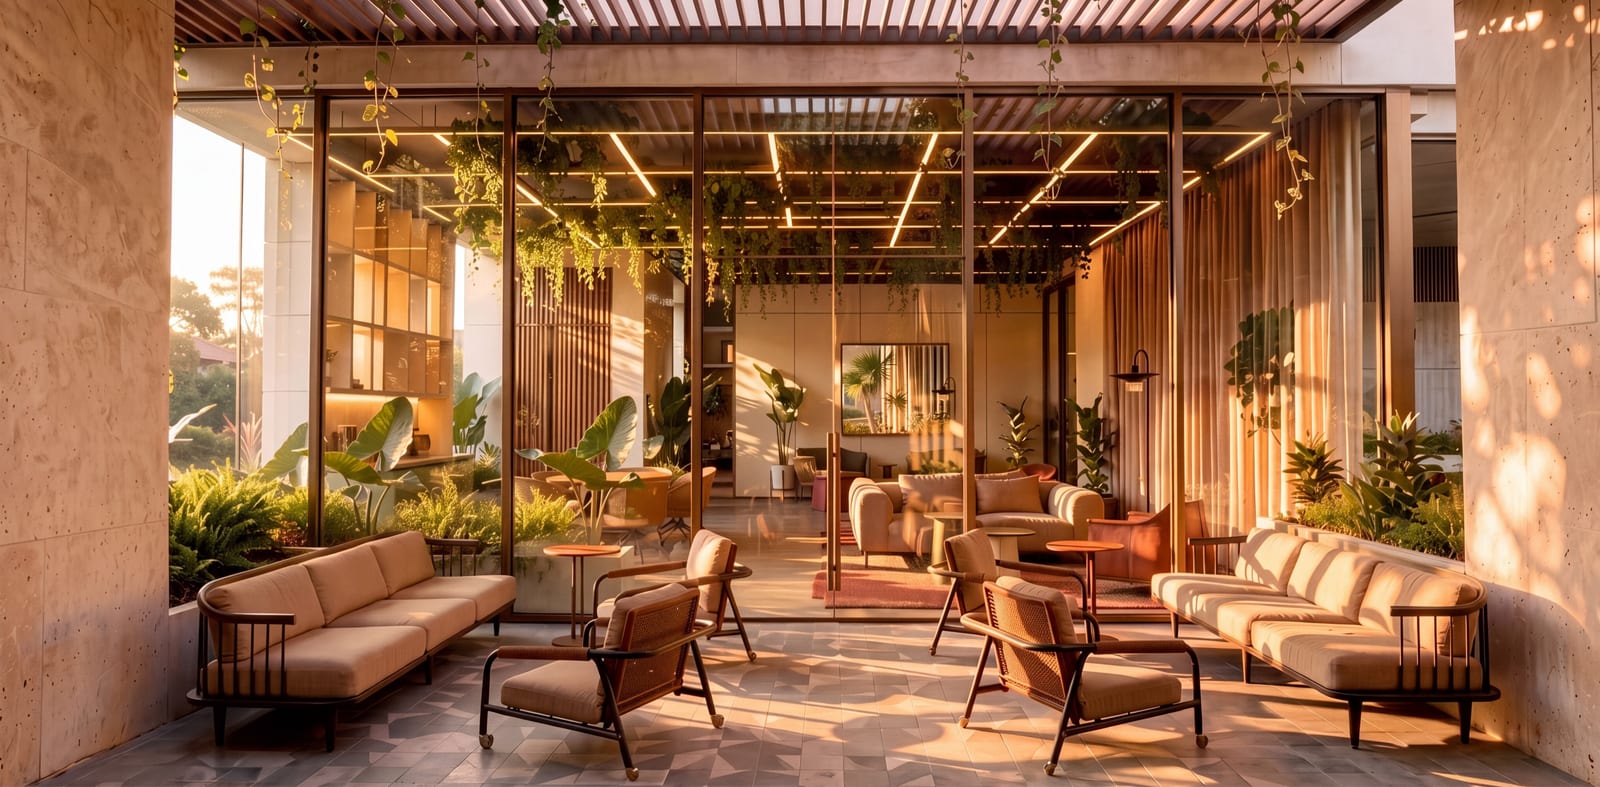
  2. Co-living render: glazed lounge facing the garden, with sofas and tables under a wooden pergola. Artist's rendering.

    Co-living

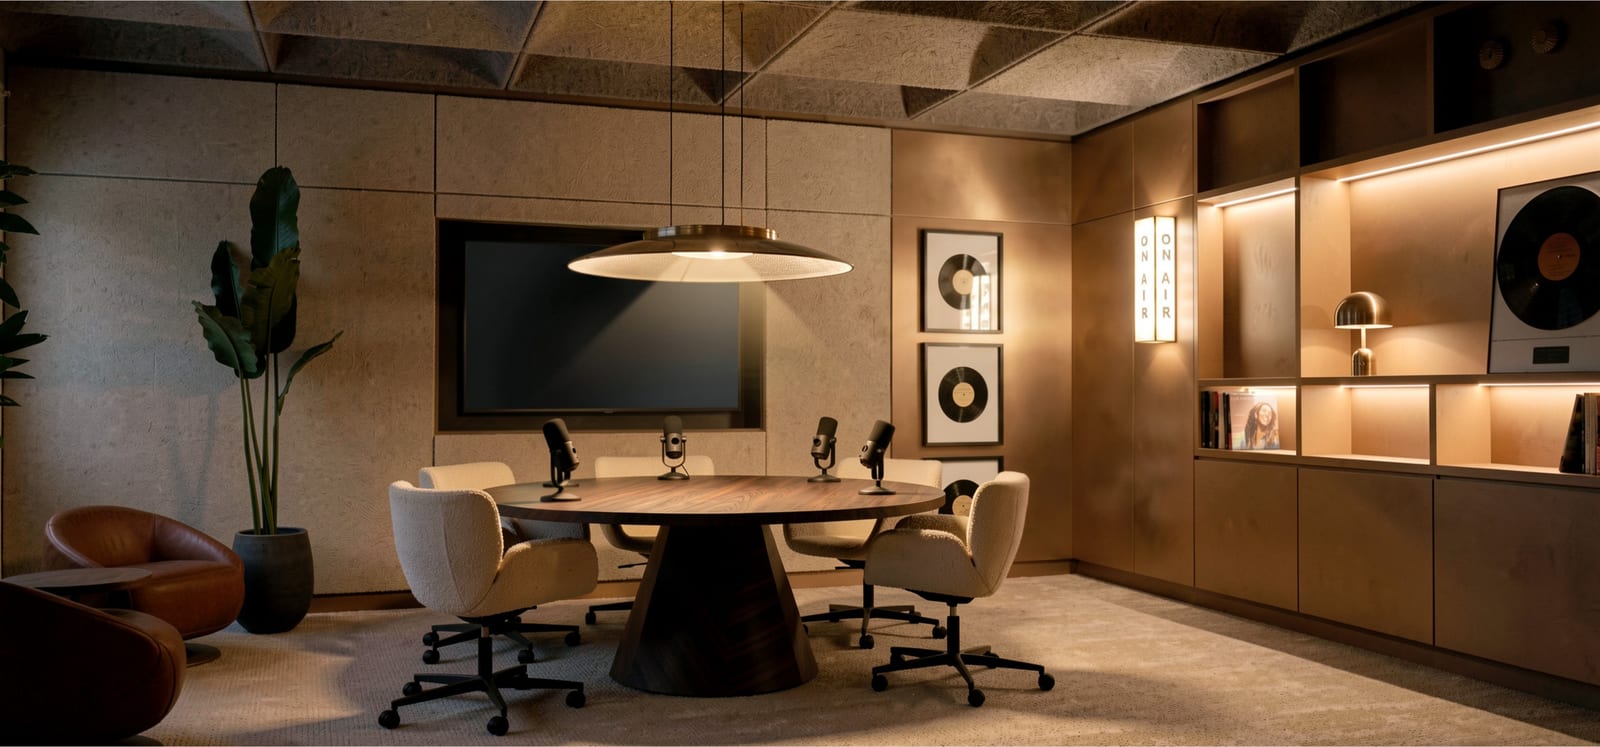
  3. On Air Studio render: round table with microphones, wood panels and a pendant lamp. Artist's rendering.

    On Air Studio

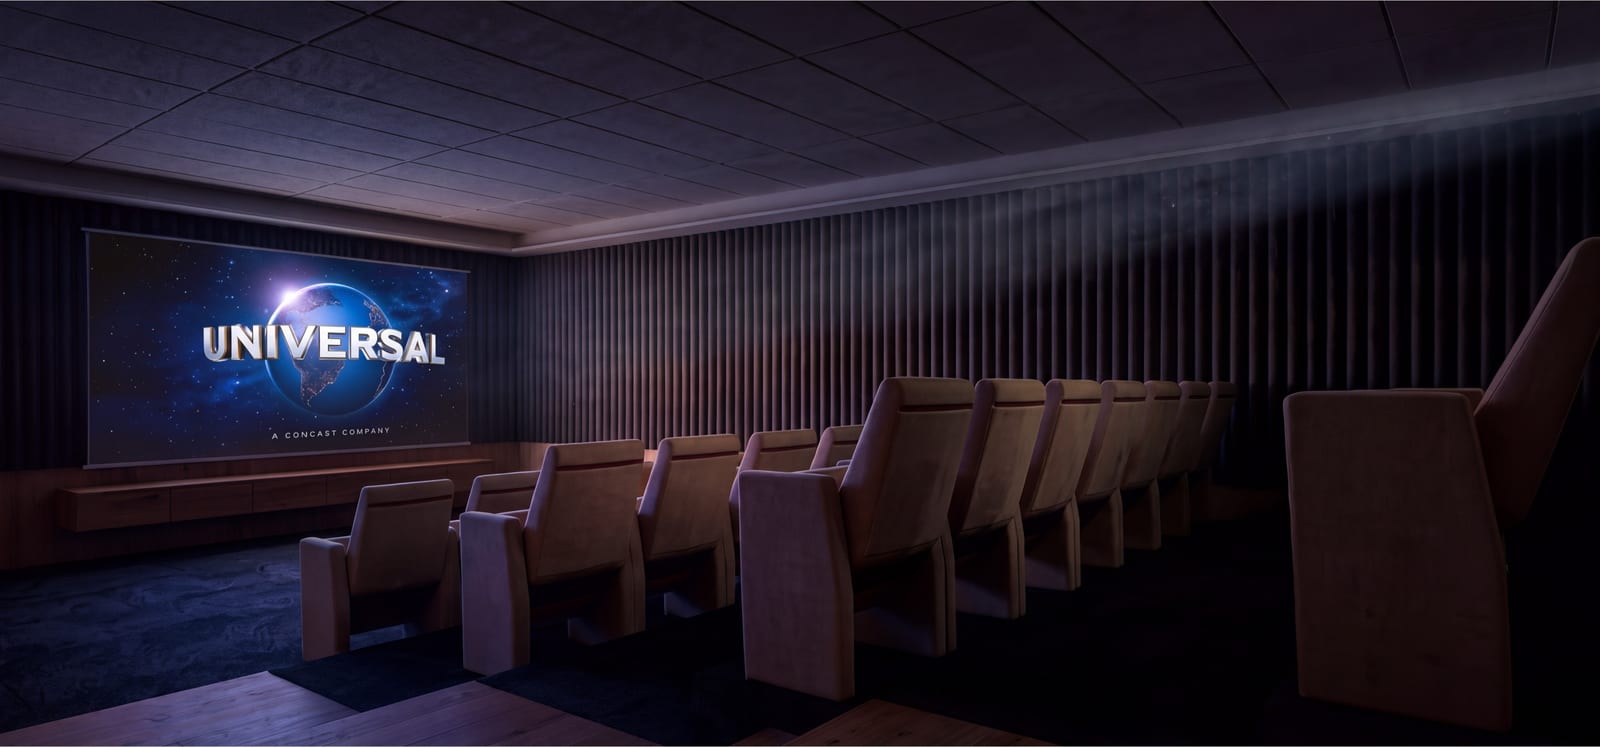
  4. Cinema render in low light: rows of seats facing the lit screen, fluted walls. Artist's rendering.

    Cinema

  5. Cycle Hub render: bikes hung on the wall, scooters and the Cycle Hub sign on green tile. Artist's rendering.

    Cycle Hub

  6. Grab & Go render: wooden shelves with products, a drinks fridge and green tile. Artist's rendering.

    Grab & Go

  7. Ballroom render: columns with slots of light, plaster walls and a pale marble floor. Artist's rendering.

    Ballroom

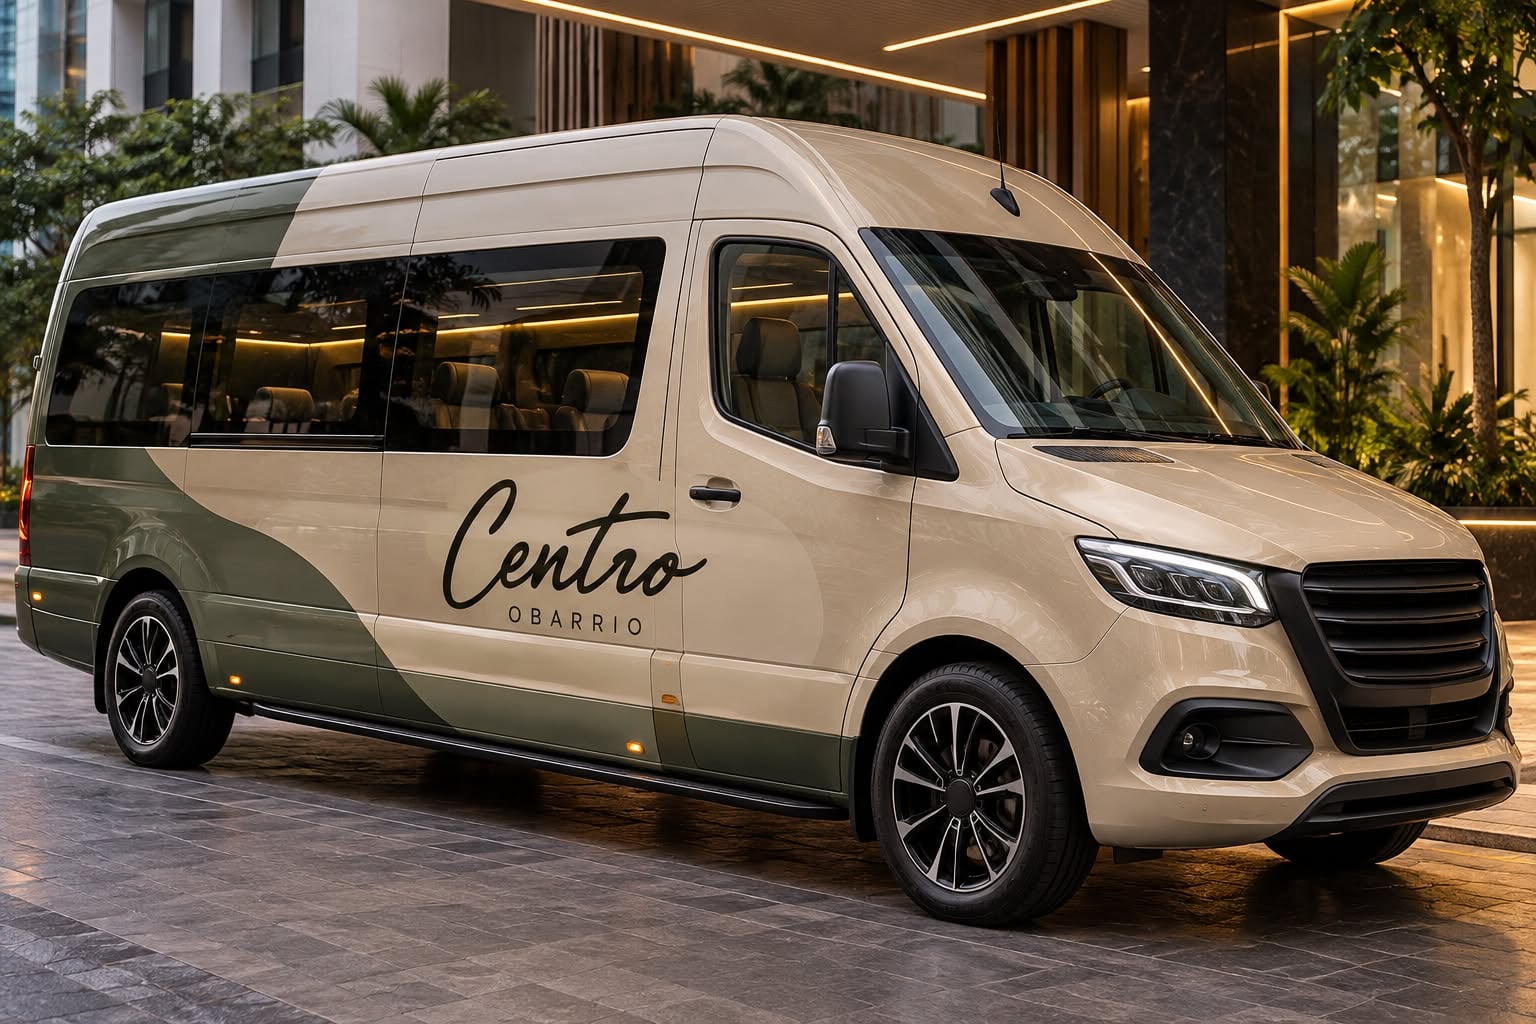
  8. Centro's city shuttle van at the lobby, with the Centro Obarrio logo. Artist's rendering.

    City Shuttle

  9. Render of The Circle and the level-7 pool: pergola, loungers by the water and the city beyond. Artist's rendering.

    The Circle & Pool

  10. Render of The Circle and the level-7 pool: pergola, loungers by the water and the city beyond. Artist's rendering.

    The Circle & Pool

  11. Render of The Circle and the level-7 pool: pergola, loungers by the water and the city beyond. Artist's rendering.

    The Circle & Pool

  12. Render of The Circle and the level-7 pool: pergola, loungers by the water and the city beyond. Artist's rendering.

    The Circle & Pool

  13. Render of The Circle and the level-7 pool: pergola, loungers by the water and the city beyond. Artist's rendering.

    The Circle & Pool

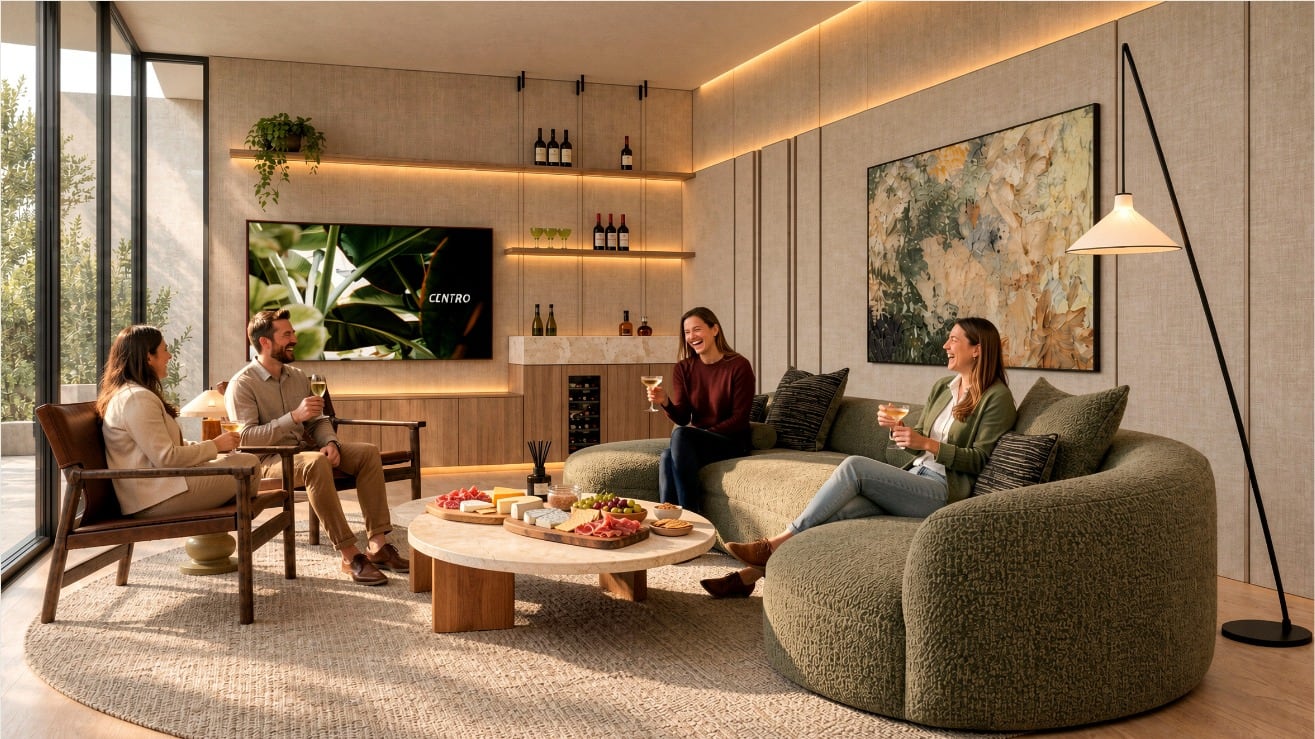
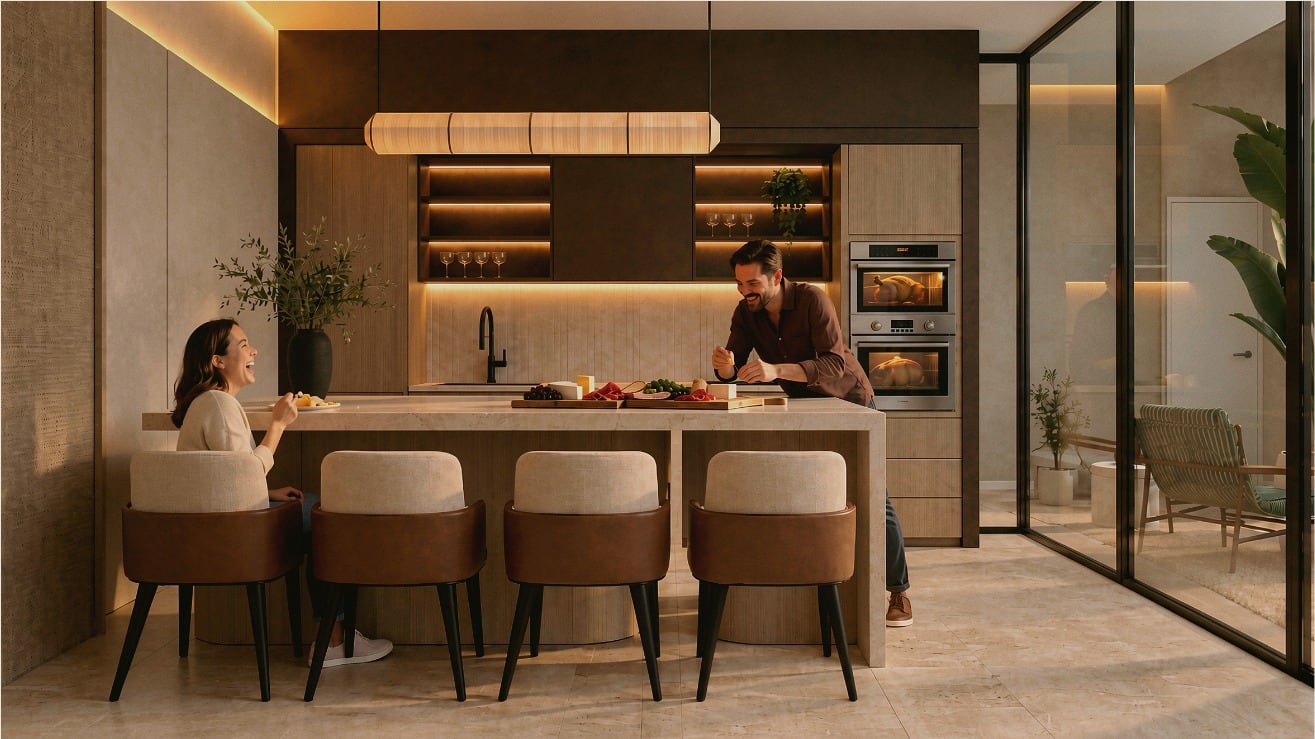
  14. Level-7 Pool Lounge render: a lounge with curved sofas and a screen, and a kitchen with a bar. Artist's rendering.

    Pool Lounge

  15. Level-7 Pool Lounge render: a lounge with curved sofas and a screen, and a kitchen with a bar. Artist's rendering.

    Pool Lounge

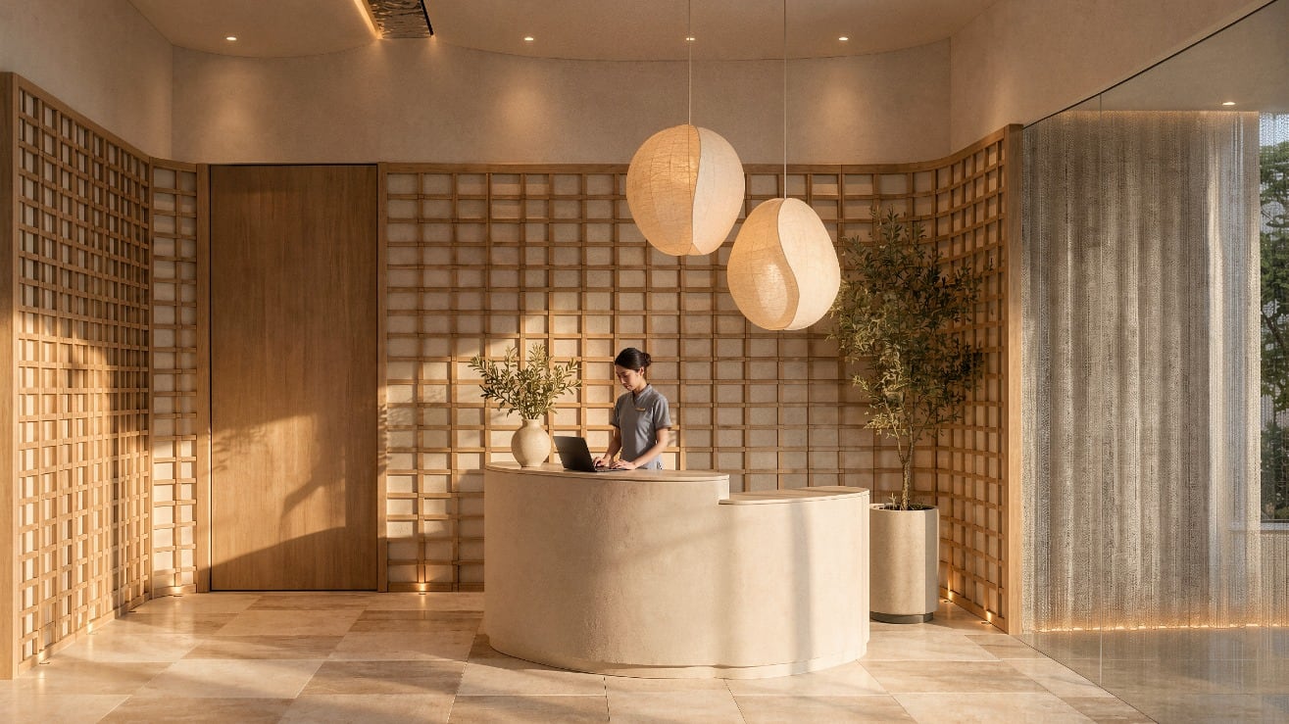
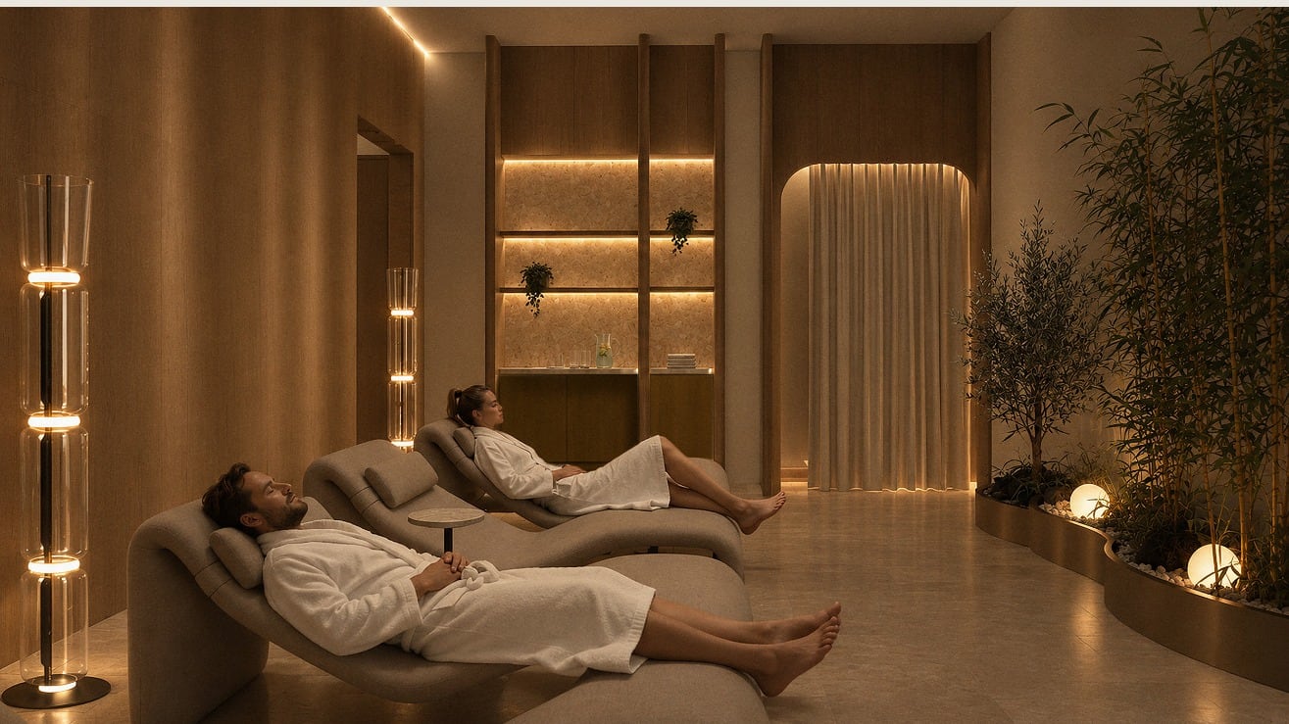
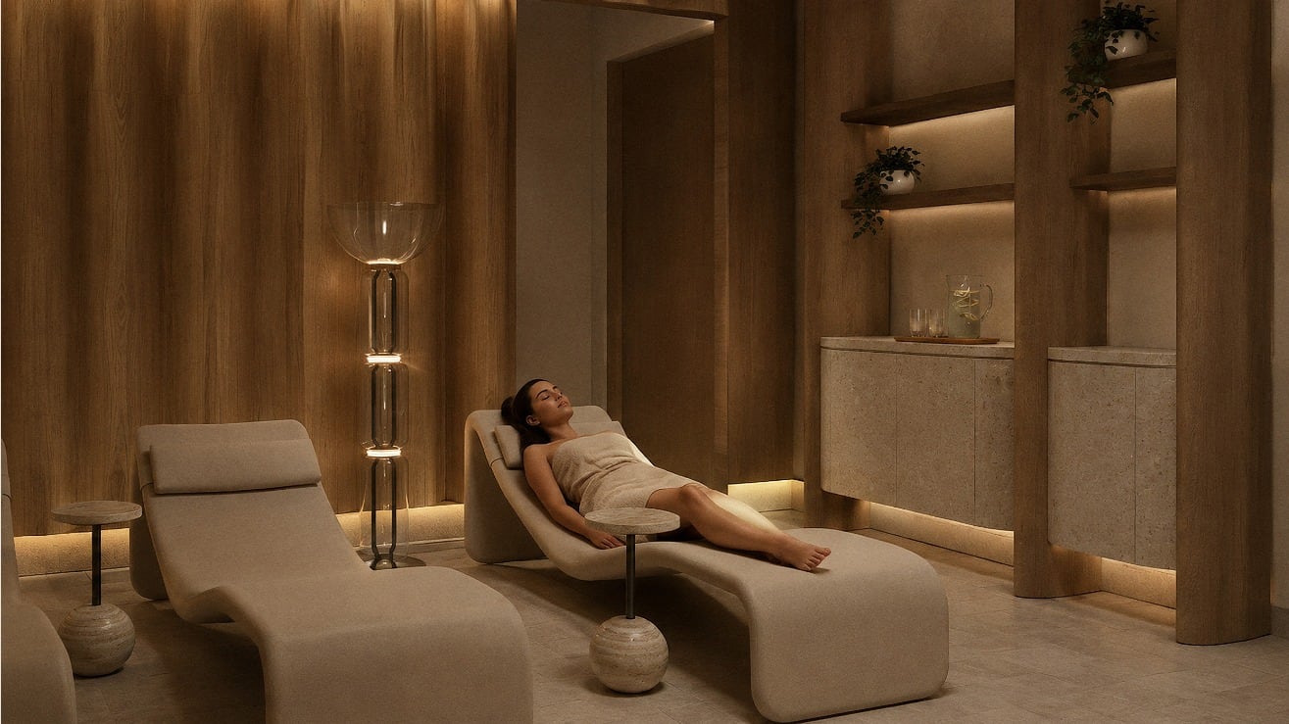
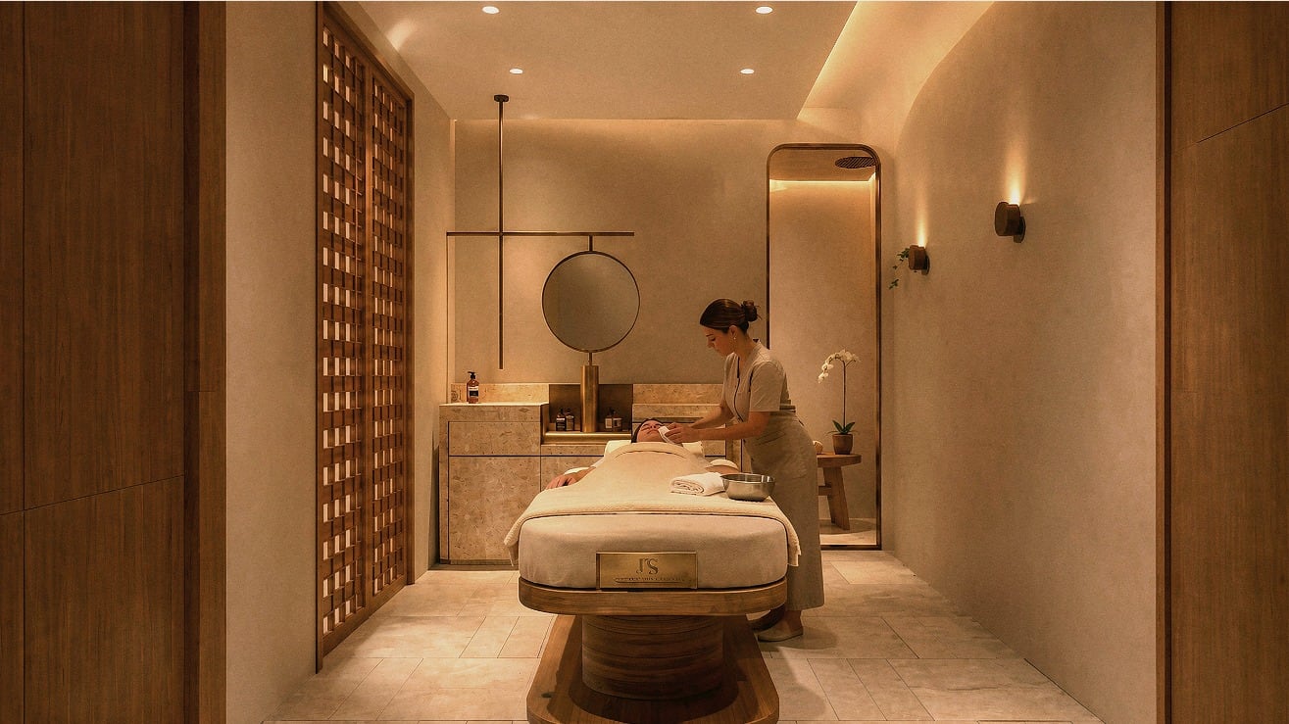
  16. Level-7 spa render: a reception with timber screens, a relaxation room and a massage suite. Artist's rendering.

    Spa

  17. Level-7 spa render: a reception with timber screens, a relaxation room and a massage suite. Artist's rendering.

    Spa

  18. Level-7 spa render: a reception with timber screens, a relaxation room and a massage suite. Artist's rendering.

    Spa

  19. Level-7 spa render: a reception with timber screens, a relaxation room and a massage suite. Artist's rendering.

    Spa

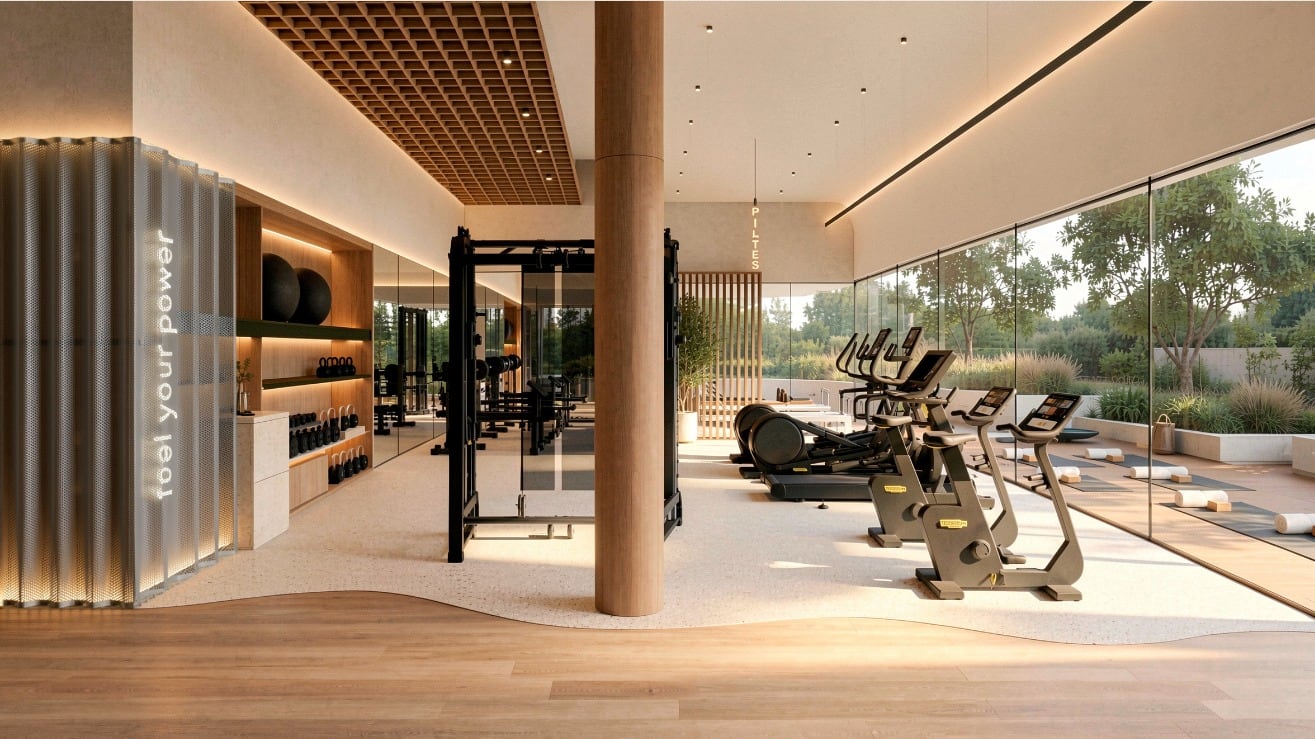
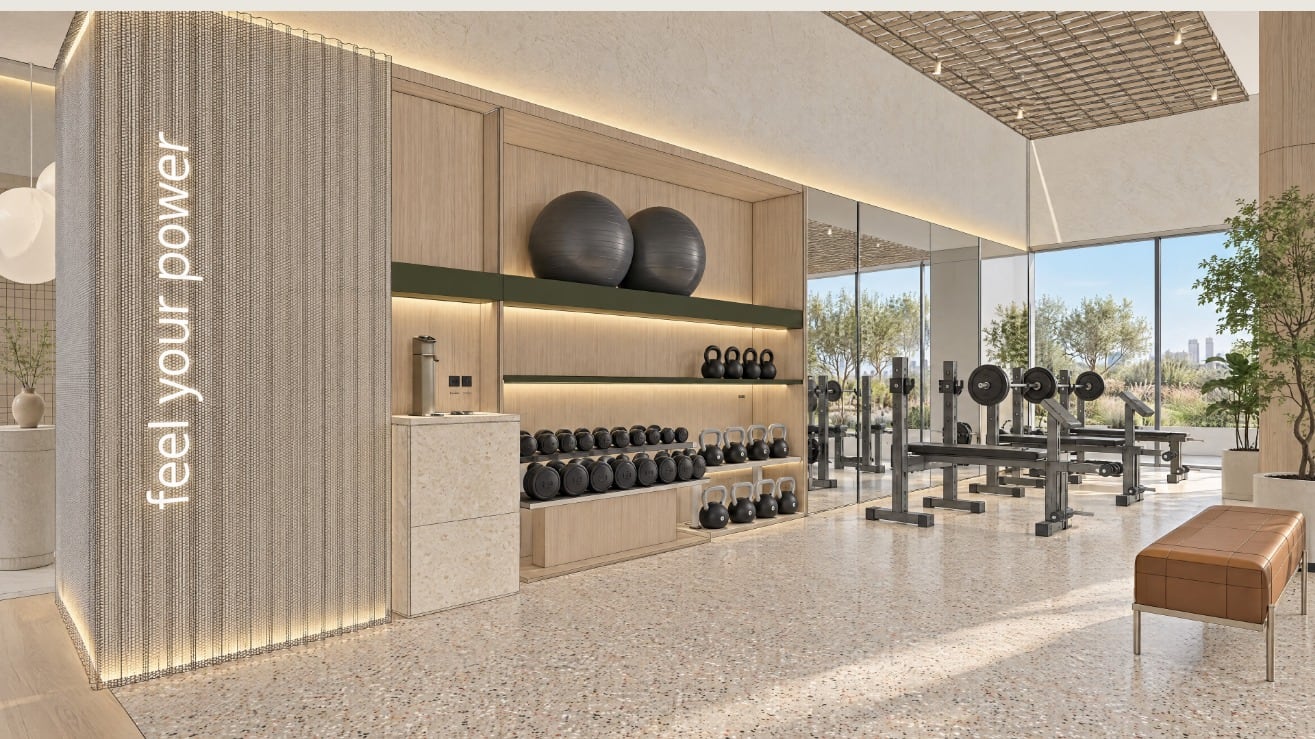
  20. Level-7 gym render: cardio and weights facing a glass wall onto greenery. Artist's rendering.

    Gym

  21. Level-7 gym render: cardio and weights facing a glass wall onto greenery. Artist's rendering.

    Gym

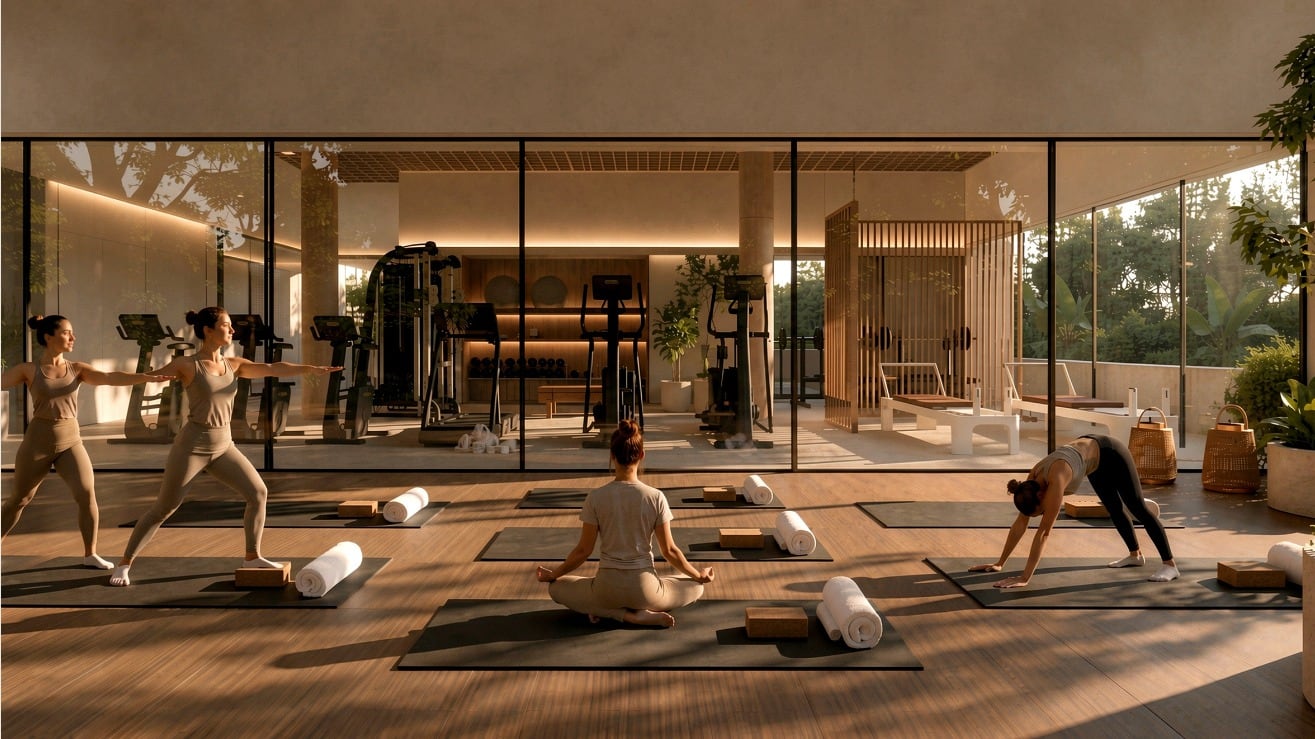
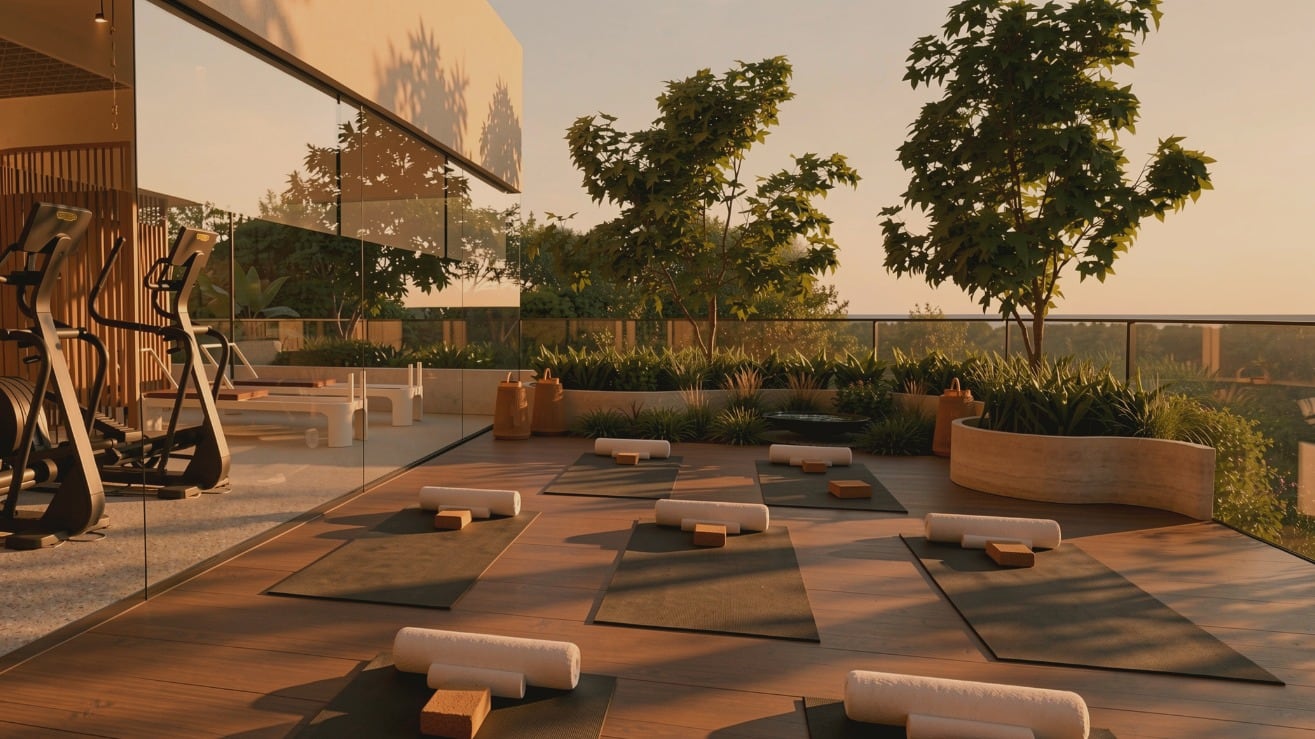
  22. Level-7 Zen Garden render: a timber deck with yoga mats among trees, beside the gym. Artist's rendering.

    Zen Garden

  23. Level-7 Zen Garden render: a timber deck with yoga mats among trees, beside the gym. Artist's rendering.

    Zen Garden

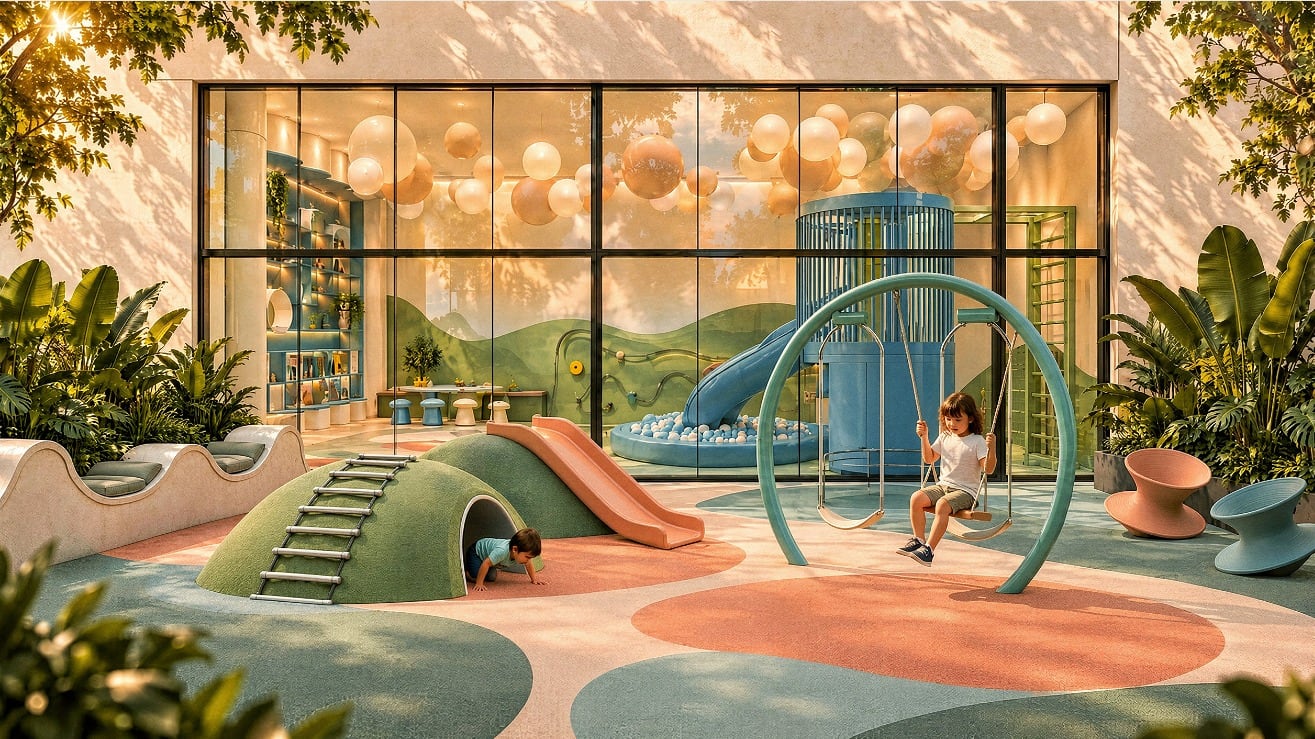
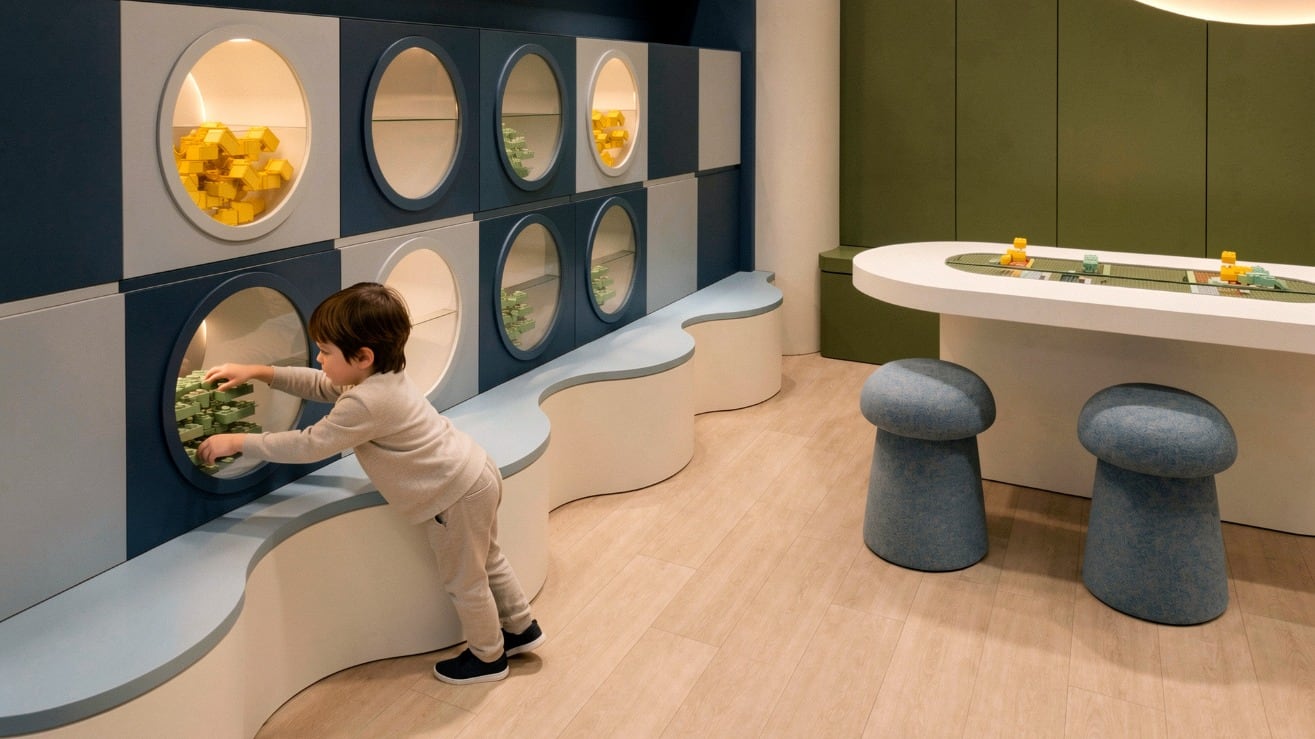
  24. Happy Land render, the level-7 kids' area: a play area with a slide, a ball pit and swings. Artist's rendering.

    Happy Land

  25. Happy Land render, the level-7 kids' area: a play area with a slide, a ball pit and swings. Artist's rendering.

    Happy Land

  26. Happy Land render, the level-7 kids' area: a play area with a slide, a ball pit and swings. Artist's rendering.

    Happy Land

  27. Happy Land render, the level-7 kids' area: a play area with a slide, a ball pit and swings. Artist's rendering.

    Happy Land

  28. Rooftop lounge render: a living area with sofas and a screen, open to the terrace and the city. Artist's rendering.

    Rooftop Lounge

  29. Rooftop lounge render: a living area with sofas and a screen, open to the terrace and the city. Artist's rendering.

    Rooftop Lounge

  30. Rooftop lounge render: a living area with sofas and a screen, open to the terrace and the city. Artist's rendering.

    Rooftop Lounge

  31. Rooftop pool render: loungers, a billiards table and an outdoor kitchen with city views. Artist's rendering.

    Rooftop Pool

  32. Rooftop pizza oven render: wood-fired oven, outdoor kitchen and dining under the pergola with city views. Artist's rendering.

    Pizza Oven

  1. Lobby render: curved wood wall, circular skylight and armchairs among plants. Artist's rendering.
    Lobby
  2. Co-living render: glazed lounge facing the garden, with sofas and tables under a wooden pergola. Artist's rendering.
    Co-living
  3. On Air Studio render: round table with microphones, wood panels and a pendant lamp. Artist's rendering.
    On Air Studio
  4. Cinema render in low light: rows of seats facing the lit screen, fluted walls. Artist's rendering.
    Cinema
  5. Cycle Hub render: bikes hung on the wall, scooters and the Cycle Hub sign on green tile. Artist's rendering.
    Cycle Hub
  6. Grab & Go render: wooden shelves with products, a drinks fridge and green tile. Artist's rendering.
    Grab & Go
  7. Ballroom render: columns with slots of light, plaster walls and a pale marble floor. Artist's rendering.
    Ballroom
  8. Centro's city shuttle van at the lobby, with the Centro Obarrio logo. Artist's rendering.
    City Shuttle
01 / 08
Aerial view of Obarrio and the Panama City skyline, with the F&F Tower ("El Tornillo") and the bay beyond.

Location

“All roads lead back to El Centro”

“Perfectly Placed”

There is a certain privilege in being exactly where you want to be. Centro brings together a distinguished residential experience with one of the city's most established and connected locations, offering a rare balance between urban energy and the quiet comfort of home.

From celebrated dining to business districts, retail, wellness and everyday essentials, everything you need remains within easy reach. Yet despite its central position, Centro feels removed from the pace of the city, a private, considered environment where each return home feels effortless.

Obarrio, Panama City: Centro Obarrio on Calle 60 Este and nearby places Street map drawn from OpenStreetMap data (© OpenStreetMap contributors, ODbL). North is up. Frame 8.97050–8.99477 N, -79.52965–-79.50815 E, Web Mercator. Restaurante MakotoMakoto Soho City CenterSoho City Center Park & Pádel PanamáPark & Pádel Supermercados Rey | Vía EspañaRey Vía España Farmacias Arrocha | Plaza 58Arrocha Plaza 58 Hospital Punta PacíficaHospital Punta Pacífica Global Bank Tower (Calle 50)Global Bank Tower Estación Iglesia del Carmen (Metro L1)Metro Iglesia del Carmen Hotel Riu Plaza PanamaRiu Plaza Panamá Centro Obarrio · Calle 60 Este
Streets of Obarrio. Map data © OpenStreetMap contributors, ODbL.

Verified places, on foot

Calle 60 Este, Obarrio · Panama City

Dining & lifestyle

  • Restaurante Makoto3 min
  • Starbucks (Calle 58 Este)4 min
  • Soho City Center10 min

Wellness

  • Park & Pádel Panamá2 min

Everyday essentials

  • Farmacias Arrocha | Plaza 583 min
  • Multiplaza Pacific12 min
  • Supermercados Rey | Vía España15 min

Health

  • Johns Hopkins Medicine International affiliateHospital Punta Pacífica10 min by car

City & mobility

  • Global Bank Tower (Calle 50)7 min
  • F&F Tower (Calle 50)10 min
  • Estación Vía Argentina (Metro L1)10 min
  • Hotel Riu Plaza Panama14 min
  • Estación Iglesia del Carmen (Metro L1)18 min

Walking routes from the lot per Google Maps (August and September 2026); the hospital by car, at rush-hour traffic. Illustrative neighbourhood map.

Open the location in Google Maps

Inquire

“At the Center of it all… You.”

At Centro, exceptional living begins with what matters most: you. Being at the center means more than being close to everything. It means having more time for what matters, greater ease in your everyday life, and a home that feels distinctly your own.

Tell us what you are looking for. We will prepare an email with your inquiry for Centro's sales team.

Write or call directly

info@househunterspanama.com

+507 830-6020

Exclusive sales by Master Brokers Panama

With country code, for example +507.

How would you like us to contact you?
Language

When you submit, your email app opens with the message ready for info@househunterspanama.com. Nothing is sent until you send it.

Submitting an inquiry does not hold any unit.